Step into a piece of Nashville’s history with this extraordinary Private Exclusive offering: 211 N 11th St, the former Woodland Presbyterian Church, located in the heart of East Nashville. A true architectural gem, this property seamlessly blends timeless character with endless potential, making it a rare opportunity for visionaries. From the moment you enter, the building’s character is unmistakable. The scale and architectural presence create a sense of openness and calm that’s difficult to replicate in modern construction.
Originally built in 1917, the church’s striking Gothic Revival architecture is a testament to its storied past. Stained glass windows bathe the interior in a kaleidoscope of colors, while soaring vaulted ceilings and intricate woodwork showcase craftsmanship rarely seen today.
The property features a full commercial kitchen, several fellowship spaces for gathering, many classrooms, office space, and a chapel for more intimate worship or events. There is over 25,000 square feet upon which to write the next chapter of this historic property.
Sitting on a generous 1.16 acres, this unique property offers exceptional versatility. Imagine transforming this space into another era of worship, an event venue, or a creative studio. The expansive interiors, filled with natural light and architectural character throughout, provide a canvas limited only by your imagination.
Located in vibrant East Nashville, just steps from local hotspots, boutique shops, and trendy eateries, the property combines old-world allure with modern convenience. Whether you’re drawn to its history, its architectural beauty, or its potential to be reimagined, 211 N 11th St invites you to dream boldly.
Opportunities like this don’t come around often. Reach out today to learn more about this truly special property!
Active
$4,300,000
211 N 11th St, Nashville, TN 37206
0beds
25,249sqft
:
Get pre-qualified$26,512/mo
Single Family Residence, Residential
Built in 1917
1.16 Acres Lot
$-- Zestimate®
$170/sqft
$-- HOA
What's special
- 111 days |
- 1,201 |
- 57 |
Zillow last checked:
Listing updated:
Listed by:
Paula Adams 615-516-0605,
Compass RE 615-475-5616,
Chris Adams 615-516-0596,
Compass RE
Source: RealTracs MLS as distributed by MLS GRID,MLS#: 3168908
Facts & features
Interior
Bedrooms & bathrooms
- Bedrooms: 0
- Bathrooms: 6
- Full bathrooms: 1
- 1/2 bathrooms: 5
Heating
- Central
Cooling
- Central Air
Appliances
- Included: Built-In Gas Oven, Built-In Gas Range, Freezer, Refrigerator
Features
- Flooring: Carpet, Wood, Tile
- Basement: Finished,Full
Interior area
- Total structure area: 25,249
- Total interior livable area: 25,249 sqft
- Finished area above ground: 25,249
Property
Features
- Levels: One
- Stories: 2
Lot
- Size: 1.16 Acres
- Dimensions: 245 x 233
Details
- Parcel number: 08309008400
- Special conditions: Standard
Construction
Type & style
- Home type: SingleFamily
- Property subtype: Single Family Residence, Residential
Materials
- Stone
Condition
- New construction: No
- Year built: 1917
Utilities & green energy
- Sewer: Public Sewer
- Water: Public
- Utilities for property: Water Available
Community & HOA
Community
- Subdivision: Bellview
HOA
- Has HOA: No
Location
- Region: Nashville
Financial & listing details
- Price per square foot: $170/sqft
- Annual tax amount: $1,046
- Date on market: 4/6/2026
Estimated market value
Not available
Estimated sales range
Not available
Not available
Price history
| Date | Event | Price |
|---|---|---|
| 4/7/2026 | Listed for sale | $4,300,000$170/sqft |
Source:  RealTracs MLS as distributed by MLS GRID #3168908 Report a problem RealTracs MLS as distributed by MLS GRID #3168908 Report a problem | ||
Public tax history
Tax history is unavailable.
Monthly payment
Est. payment
Payment breakdown
Explore the cost of this home by adjusting the details. Changes won't be saved.Climate risks
Neighborhood: Lockeland Springs
Nearby schools
GreatSchools rating
- 5/10Warner Elementary Enhanced Option SchoolGrades: PK-5Distance: 0.8 mi
- 3/10Stratford Comp High SchoolGrades: 6-12Distance: 2.1 mi
Schools provided by the listing agent
- Elementary: Warner Elementary Enhanced Option
- Middle: Stratford STEM Magnet School Lower Campus
- High: Stratford STEM Magnet School Upper Campus
Source: RealTracs MLS as distributed by MLS GRID. This data may not be complete. We recommend contacting the local school district to confirm school assignments for this home.
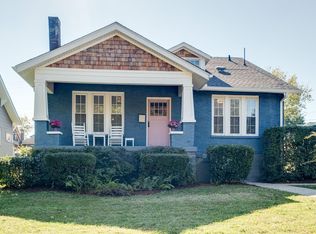
- $1,402,5005 bd4 ba2.9k sqft1108 Gartland Ave, Nashville, TN 37206Off Market
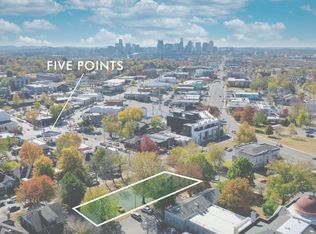
- $--8,712 Square Feet203 N 11th St, Nashville, TN 37206Off Market
- $793,3002 bd1 ba1.4k sqft1110 Gartland Ave, Nashville, TN 37206Off Market
- $--2 bd1 ba1.3k sqft1110 Gartland Ave #A, Nashville, TN 37206Off Market

- $821,9003 bd2 ba1.5k sqft1107 Forest Ave, Nashville, TN 37206Off Market
- $704,2003 bd3 ba2.1k sqft201 N 11th St, Nashville, TN 37206Off Market
- $697,0008,712 Square FeetN 11th St, Nashville, TN 37206Off Market
- $858,9004 bd4 ba2.4k sqft1103 Forest Ave #A, Nashville, TN 37206Off Market
A local agent can set up tours, give advice and negotiate with sellers.
A local lender can help you make sure your offer is ready when you are.
