Skip main navigation
For sale
  • C$279,900

    211 N 13th Ave SE #904, Calgary, AB T2G 1E1

    1beds
    546sqft
    Apartment
    Built in 2010
    -- sqft lot
    $-- Zestimate®
    C$513/sqft
    C$408/mo HOA

    What's special

    Tile flooring throughoutLarge open kitchenPrivate patio overlooking downtownIn suite laundryLarge primary bedroomPerfect for entertaining
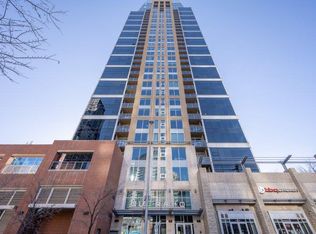
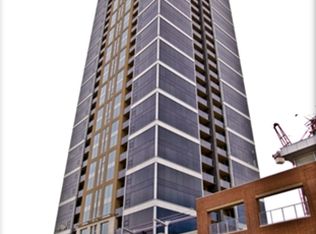
    DOWNTOWN VIEWS | OPEN FLOOR PLAN | TITLED UNDERGROUND PARKING | IDEAL DOWNTOWN LOCATION | Stunning views from this 1 BED + 1 BATH unit at Nuera. This immaculate one bedroom condo in the heart of downtown showcases just what downtown living is all about. With sweeping views from every room, this unit will not disappoint. This condo features tile flooring throughout, a spacious living room, large open kitchen, private patio overlooking downtown, in suite laundry, large primary bedroom, 4 pc bathroom, and views from every room in the home. This unit is perfect for entertaining and showcases what inner city living is meant to be. New commercial businesses on the main floor mean you can enjoy a coffee without leaving your building or pop into Shoppers Drug Mart for a quick snack. The building also features secure titled underground parking, fitness facilities, and visitor parking. Just steps to the CTrain, Stampede Park, Sunterra Market, the BMO Centre, Saddledome, 17th Ave, and only a few blocks from the Elbow River. Don’t miss this chance to enjoy summer from your new downtown condo. Please call today for a private showing. *** Most furniture is negotiable ***
    45 days
    |
    8
    |
    1
    |

    Zillow last checked:

    Listing updated:

    Listed by:

    Eric Boyd, Associate,

    Re/Max House Of Real Estate

    Source: courtesy of Pillar9 System,MLS®#: A2312166MLS LogoOriginating MLS®#: Calgary

      Facts & features

      Interior

      Bedrooms & bathrooms
      • Bedrooms: 1
      • Bathrooms: 1
      • Full bathrooms: 1
      Other
      • Level: Main
      • Dimensions: 10`10" x 10`7"
      Other
      • Level: Main
      Other
      • Level: Main
      • Dimensions: 4`4" x 4`2"
      Breakfast nook
      • Level: Main
      • Dimensions: 6`9" x 3`6"
      Kitchen
      • Level: Main
      • Dimensions: 15`2" x 7`4"
      Laundry
      • Level: Main
      • Dimensions: 3`9" x 3`3"
      Living room
      • Level: Main
      • Dimensions: 16`3" x 10`6"
      Heating
      • Fan Coil, Natural Gas
      Cooling
      • Central Air, Full
      Appliances
      • Included: Dishwasher, Dryer, Electric Stove, Microwave Hood Fan, Refrigerator, Washer
      • Laundry: In Unit
      Features
      • High Ceilings, No Animal Home, No Smoking Home
      • Flooring: Carpet, Ceramic Tile
      • Windows: Window Coverings
      • Has fireplace: No
      • Common walls with other units/homes: 2+ Common Walls
      Interior area
      • Total interior livable area: 546 sqft
      • Finished area above ground: 546

      Property

      Parking
      • Total spaces: 1
      • Parking features: Heated Garage, Insulated, Parkade, Stall, Titled, Underground
      Features
      • Levels: Single Level Unit
      • Stories: 30
      • Entry location: Other
      • Patio & porch: Balcony(s)
      • Exterior features: Balcony
      • Has view: Yes
      Lot
      • Features: Low Maintenance Landscape, See Remarks, Views
      Details
      • Zoning: DC (pre 1P2007)

      Construction

      Type & style
      • Home type: Apartment
      • Property subtype: Apartment
      • Attached to another structure: Yes
      Materials
      • Brick, Concrete, Stucco
      • Roof: Rubber
      Condition
      • New construction: No
      • Year built: 2010

      Community & HOA

      Community
      • Features: Park, Playground, Sidewalks, Street Lights, Tennis Court(s)
      • Subdivision: Beltline
      HOA
      • Has HOA: Yes
      • Amenities included: Elevator(s), Fitness Center, Party Room, Visitor Parking
      • Services included: Caretaker, Common Area Maintenance, Heat, Insurance, Parking, Professional Management, Reserve Fund Contributions, See Remarks, Sewer, Snow Removal, Water
      • HOA fee: C$408 monthly
      Location
      • Region: Calgary

      Financial & listing details

      • Price per square foot: C$513/sqft
      • Date on market: 5/30/2026
      • Inclusions: Furniture Negotiable

        Price history

        Price history is unavailable.

        Public tax history

        Tax history is unavailable.

        Climate risks

        Neighborhood: Beltline

        Getting around

        96 / 100
        Walker's Paradise
        93 / 100
        Biker's Paradise

        Nearby schools

        GreatSchools rating

        No schools nearby

        We couldn't find any schools near this home.

        Similar homes