The home everyone admires from afar for its character and charm is now available and inviting you to continue the many fond memories with family and friends. There are many charming special touches including vaulted ceilings, arched doorways, creative nooks and crannies and amazing windows that light up the interior with natural light. Beautiful stone front Colonial on over a half acre with a screened in back porch and private patio. Inside, there is a spacious living room and a separate dining room, both with wood-burning fireplaces that are ideal for entertaining. A lovely powder room is just off the living room. When you exit the foyer, you enter a cozy den/office with light from the two large windows in the front of the home. The kitchen has ample cabinets and counter space and is attached to a charming breakfast room with coffered ceiling and plenty of windows. The breakfast room leads to a screened-in porch with a gorgeous backyard view. The spacious owner's suite is on the main level as well and has vaulted ceilings, a sizable walk-in closet, and a full bathroom with a double vanity. Upstairs you will find two more bedrooms and another full bath. One of the bedrooms is double sized with three closets, one being a huge walk in! The lower level needs some love and updating but is finished and has a wet bar! The roof and hot water heater were replaced in 2019! The breakfast room and screened in porch were added in 2001. The Owner's suite on the first floor was added in 2005. Take this unique, charming home and add your own creative touches for years of memories. Great location too! 30 minutes to Hunt Valley, York or Hanover. 10 Minutes from Shrewsbury and I 83. Southern York county has so many wonderful amenities, including shopping, restaurants, breweries and coffee shops. You can walk to the rail trail in minutes! Located in the Southern school district in New Freedom Boro. All appliances convey with the property, plus a one year home warranty as well! Check out all the pictures and come to the open house or schedule a private showing today!
Sold for $400,000
$400,000
211 N 3rd St, New Freedom, PA 17349
3beds
3,505sqft
Single Family Residence
Built in 1941
0.56 Acres Lot
$467,700 Zestimate®
$114/sqft
$2,254 Estimated rent
Home value
$467,700
$444,000 - $496,000
$2,254/mo
Zestimate® history
Owner options
List your home for rent
$2,254/mo
Rent Zestimate®
Find your next renter with Zillow Rental Manager. Plus, with online applications, you can quickly screen prospective tenants – for free.
$2,254/mo
Rent Zestimate®
Refinance and save
$2,709/mo
Est. payment
Refinancing to a lower rate could help reduce your monthly payments and save thousands over the life of the loan.
$2,709/mo
Est. payment
Explore your selling options
Work with a Zillow partner agent
Leverage their expertise and Zillow's premium Showcase listings to get your home seen by more buyers.
Get startedList with your own agent
Get your home in front of millions of buyers by listing it on Zillow.
Learn how to do itSell it yourself
Take full control of how buyers see your home on Zillow by listing For Sale by Owner (FSBO).
List your homeWhat's special
Private patioGorgeous backyard viewLovely powder roomAmazing windowsSouthern school districtSeparate dining roomBreakfast room
Zillow last checked:
Listing updated:
Listed by:
Ingrid Lochte 410-409-0933,
Berkshire Hathaway HomeServices Homesale Realty,
Listing Team: The Selina Robinson, David Van Arsdale, Nathan Olver Team,Co-Listing Team: The Selina Robinson, David Van Arsdale, Nathan Olver Team,Co-Listing Agent: Robert W Lochte Jr. 443-604-6955,
Berkshire Hathaway HomeServices Homesale Realty
Bought with:
Gina Baum, AB069688
Howard Hanna Real Estate Services-Shrewsbury
Source: Bright MLS,MLS#: PAYK2047988
Facts & features
Interior
Bedrooms & bathrooms
- Bedrooms: 3
- Bathrooms: 3
- Full bathrooms: 2
- 1/2 bathrooms: 1
- Main level bathrooms: 2
- Main level bedrooms: 1
Rooms
- Room types: Living Room, Dining Room, Primary Bedroom, Bedroom 2, Bedroom 3, Kitchen, Family Room, Den, Foyer, Breakfast Room, Utility Room, Bathroom 2, Primary Bathroom, Half Bath
Basement
- Area: 671
Heating
- Hot Water, Central, Forced Air, Zoned, Radiator, Heat Pump, Natural Gas, Electric
Cooling
- Central Air, Ceiling Fan(s), Heat Pump, Programmable Thermostat, Electric
Appliances
- Included: Microwave, Dishwasher, Exhaust Fan, Self Cleaning Oven, Oven/Range - Electric, Refrigerator, Washer, Water Heater, Disposal, Central Vacuum, Dryer, Gas Water Heater
- Laundry: Has Laundry
Features
- Bar, Walk-In Closet(s), Bathroom - Stall Shower, Recessed Lighting, Primary Bath(s), Pantry, Kitchen - Table Space, Eat-in Kitchen, Formal/Separate Dining Room, Entry Level Bedroom, Dining Area, Crown Molding, Central Vacuum, Ceiling Fan(s), Built-in Features, Breakfast Area, Cedar Closet(s), Upgraded Countertops, Dry Wall, High Ceilings, Vaulted Ceiling(s), Tray Ceiling(s), Plaster Walls
- Flooring: Wood, Tile/Brick, Vinyl, Carpet, Concrete, Ceramic Tile, Hardwood, Slate
- Doors: Storm Door(s), French Doors
- Windows: Bay/Bow, Double Hung, Screens, Double Pane Windows, Casement, Window Treatments, Stain/Lead Glass
- Basement: Partial,Finished,Connecting Stairway,Space For Rooms,Improved,Heated,Interior Entry
- Number of fireplaces: 2
- Fireplace features: Mantel(s), Wood Burning, Brick, Glass Doors, Screen
Interior area
- Total structure area: 3,555
- Total interior livable area: 3,505 sqft
- Finished area above ground: 2,884
- Finished area below ground: 621
Property
Parking
- Total spaces: 6
- Parking features: Garage Faces Front, Storage, Garage Door Opener, Inside Entrance, Oversized, Lighted, Driveway, Attached, On Street, Off Street
- Attached garage spaces: 2
- Uncovered spaces: 2
Accessibility
- Accessibility features: None
Features
- Levels: Three
- Stories: 3
- Patio & porch: Patio, Porch, Screened, Roof
- Exterior features: Lighting, Flood Lights, Sidewalks, Street Lights
- Pool features: None
- Has view: Yes
- View description: Garden, Trees/Woods
Lot
- Size: 0.56 Acres
- Features: Backs to Trees, Cleared, Front Yard, Landscaped, Wooded, Rear Yard, SideYard(s), Level, Suburban
Details
- Additional structures: Above Grade, Below Grade
- Parcel number: 780000100770000000
- Zoning: TRADITIONAL NEIGHBORHOOD
- Zoning description: Traditional Neighborhood District/ Residential
- Special conditions: Standard
Construction
Type & style
- Home type: SingleFamily
- Architectural style: Colonial,Other
- Property subtype: Single Family Residence
Materials
- Vinyl Siding, Stone, Shingle Siding, Copper Plumbing, Mixed Plumbing, Block
- Foundation: Block
- Roof: Architectural Shingle,Asphalt,Shingle
Condition
- Average
- New construction: No
- Year built: 1941
- Major remodel year: 2005
Utilities & green energy
- Electric: 200+ Amp Service, Circuit Breakers
- Sewer: Public Sewer
- Water: Public
- Utilities for property: Cable Connected, Phone, Cable
Community & HOA
Community
- Subdivision: New Freedom Boro
HOA
- Has HOA: No
Location
- Region: New Freedom
- Municipality: NEW FREEDOM BORO
Financial & listing details
- Price per square foot: $114/sqft
- Tax assessed value: $207,880
- Annual tax amount: $5,957
- Date on market: 9/6/2023
- Listing agreement: Exclusive Right To Sell
- Listing terms: Cash,Conventional
- Inclusions: Shelving In Garage, All Appliances, One Year First American Home Warranty
- Exclusions: None
- Ownership: Fee Simple
- Road surface type: Paved
Price history
| Date | Event | Price |
|---|---|---|
| 10/20/2023 | Sold | $400,000+0.1%$114/sqft |
Source:  Bright MLS #PAYK2047988 Report a problem Bright MLS #PAYK2047988 Report a problem | ||
| 9/12/2023 | Pending sale | $399,409$114/sqft |
Source:  Berkshire Hathaway HomeServices Homesale Realty #PAYK2047988 Report a problem Berkshire Hathaway HomeServices Homesale Realty #PAYK2047988 Report a problem | ||
| 9/11/2023 | Contingent | $399,409$114/sqft |
Source: Bright MLS #PAYK2047988 Report a problem | ||
| 9/6/2023 | Listed for sale | $399,409$114/sqft |
Source: Bright MLS #PAYK2047988 Report a problem | ||
Public tax history
| Year | Property taxes | Tax assessment |
|---|---|---|
| 2026 | $6,184 | $209,000 |
| 2025 | $6,184 +0.2% | $209,000 |
| 2024 | $6,173 +2.1% | $209,000 +0.5% |
| 2023 | $6,047 +6.1% | $207,880 |
| 2022 | $5,700 -1.9% | $207,880 |
| 2021 | $5,808 +2.6% | $207,880 |
| 2020 | $5,663 | $207,880 |
| 2019 | $5,663 +2.1% | $207,880 |
| 2018 | $5,544 +280.5% | $207,880 |
| 2017 | $1,457 | $207,880 |
| 2016 | -- | $207,880 |
| 2015 | -- | $207,880 |
| 2014 | -- | $207,880 |
| 2013 | -- | $207,880 |
| 2012 | -- | $207,880 |
| 2011 | -- | $207,880 |
| 2010 | -- | $207,880 |
| 2009 | -- | $207,880 |
| 2008 | -- | $207,880 |
| 2007 | -- | $207,880 |
| 2006 | -- | $207,880 +45.5% |
| 2005 | -- | $142,890 |
| 2004 | -- | $142,890 |
| 2003 | -- | $142,890 |
| 2002 | -- | $142,890 |
| 2000 | -- | $142,890 |
| 1999 | -- | $142,890 |
Find assessor info on the county website
Neighborhood: 17349
Nearby homes
- $360,9004 bd1 ba1.7k sqft207 N 3rd St, New Freedom, PA 17349Off Market

- $331,1003 bd1 ba1.5k sqft215 N 3rd St, New Freedom, PA 17349Off Market
- $367,8004 bd1 ba2.2k sqft210 N 3rd St, New Freedom, PA 17349Off Market
- $406,6003 bd3 ba2.2k sqft208 N 3rd St, New Freedom, PA 17349Off Market
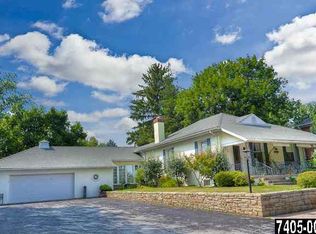
- $340,4004 bd2 ba1.9k sqft117 W Penn St, New Freedom, PA 17349Off Market
- $298,7004 bd1 ba2.2k sqft115 W Penn St, New Freedom, PA 17349Off Market
- $257,3002 bd1 ba1.6k sqft218 N 2nd St, New Freedom, PA 17349Off Market
- $350,2004 bd2 ba1.5k sqft111 W Penn St, New Freedom, PA 17349Off Market
Nearby schools
GreatSchools rating
- 8/10Southern El SchoolGrades: K-6Distance: 2.7 mi
- 6/10Southern Middle SchoolGrades: 7-8Distance: 2.7 mi
- 8/10Susquehannock High SchoolGrades: 9-12Distance: 2.7 mi
Schools provided by the listing agent
- Elementary: Southern
- Middle: Southern
- High: Susquehannock
- District: Southern York County
Source: Bright MLS. This data may not be complete. We recommend contacting the local school district to confirm school assignments for this home.
Sell for more on Zillow
Get a Zillow Showcase℠ listing at no additional cost and you could sell for .
$467,700
2% more
+$9,354
With Zillow Showcase(estimated)
$477,054
Sell for more on Zillow
Get a Zillow Showcase℠ listing at no additional cost and you could sell for .
$467,700
2% more
+$9,354
With Zillow Showcase(estimated)
$477,054
- Pennsylvania
- York County
- New Freedom
- 17349
- 211 N 3rd St
