Skip main navigation
Off market
  • $2,928,500

    211 N Beacon Shores Dr, Seneca, SC 29672

    5beds
    5,184sqft
    SingleFamily
    Built in 2014
    0.93 Acres Lot
    $2,928,500 Zestimate®
    $565/sqft
    $6,337 Estimated rent

    Home value

    $2,928,500

    $2.61M - $3.31M

    $6,337/mo

    Zestimate® history
    Loading
    Loading...

    Owner options

    List your home for rent

    $6,337/mo

    Rent Zestimate®

    Find your next renter with Zillow Rental Manager. Plus, with online applications, you can quickly screen prospective tenants – for free.

    Learn more

    $6,337/mo

    Rent Zestimate®

    Refinance and save

    $13,365/mo

    Est. payment

    Refinancing to a lower rate could help reduce your monthly payments and save thousands over the life of the loan.

    See today's rates

    $13,365/mo

    Est. payment

    Explore your selling options

    Work with a Zillow partner agent

    Leverage their expertise and Zillow's premium Showcase listings to get your home seen by more buyers.

    Get started

    List with your own agent

    Get your home in front of millions of buyers by listing it on Zillow.

    Learn how to do it

    Sell it yourself

    Take full control of how buyers see your home on Zillow by listing For Sale by Owner (FSBO).

    List your home

    What's special

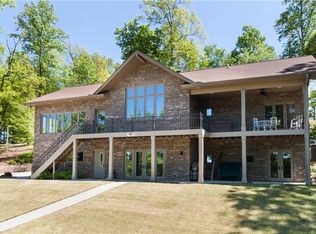
    Impressive design in every detail, a Lake Keowee waterfront home merging casual living with tranquil comfort. Conveniently located near Clemson University, an hour to Greenville, SC, Cashiers or Highlands, NC. This mountain lake retreat is close to civilization yet feels like your sanctuary far away. Quality starts from its double door entry. With the first step, you're greeted by open water lake and mountain views. The family room offers a wood accent ceiling, beamed and vaulted with a soaring gas fed stone fireplace. An open floor plan merges the living, dining and kitchen together for the ultimate entertaining experience. The kitchen is family ready featuring a large island, loads of counter space, custom cabinetry with glass fronts, a stainless Thermador gas range and a dream butler pantry as an added bonus just around the corner. Almost 600 square feet of outdoor living awaits in the breathtaking screened porch. Relax among the sounds of the water in this amazing room featuring a second fireplace that echoes the living room with soaring stone and a wood accent ceiling. The main level owner suite features several attributes for a luxurious retreat. The large walk in closet offers built in drawers and shelves, a spa-like bath offers a claw footed tub and glass enclosed tile shower. The bedroom itself features painted wood beam accent with loads of windows that invite the outdoors in with a spacious keeping room off to the side offering porch access and additional lake views. There's a large finished upper level bonus room with a full bath over the garage for added living space, hobby room or a private home office. On the terrace level you'll find a second living area or recreation room with a second kitchen, three sizable bedrooms, three full baths and plenty of storage for all the lake toys. Tall windows and doors lead you outdoors to the gentle sloping lot with just enough mature trees for shade but not to obstruct your lake views. A lush backyard of grass and perennials leads to the covered boat dock and lift. This yard makes the perfect place for outdoor enjoyment, large enough for formal or informal events to suit any sized family. Merely a minutes boat ride to the Lighthouse Restaurant and Cabana, great for a waterfront dining experience. Close to all of the city's restaurants, shopping and entertainment.

    This property is off market, which means it's not currently listed for sale or rent on Zillow. This may be different from what's available on other websites or public sources.

    Facts & features

    Interior

    Bedrooms & bathrooms
    • Bedrooms: 5
    • Bathrooms: 6
    • Full bathrooms: 5
    • 1/2 bathrooms: 1
    • Main level bedrooms: 1
    Heating
    • Forced air, Heat pump, Radiant, Electric, Gas
    Cooling
    • Central
    Appliances
    • Included: Dishwasher, Dryer, Freezer, Microwave, Range / Oven, Refrigerator, Washer
    • Laundry: Laundry Room, Washer Hookup, Electric Dryer Hookup, Sink
    Features
    • Ceiling Fan(s), Wet Bar, Walk-In Closet(s), Gas Logs, Garden Tub, Granite Counters, Fireplace, Cathedral Ceiling(s), Cable TV Available, Washer Connection, Wired for Data, Wired for Sound, French Doors, Walk-In Shower, Dryer Connection-Electric, Blinds, Connection - Washer, Electric Garage Door, Laundry Room Sink, Some 9' Ceilings, Attic Stairs-Disappearing, Connection - Dishwasher, Smoke Detector, Fireplace - Multiple, Glass Door, Heated Floors, Fireplace-Gas Connection
    • Flooring: Tile, Carpet, Hardwood
    • Doors: French Doors, Glass Door, Atrium Doors
    • Windows: Insulated Windows, Blinds, Bay Window(s), Wood Frames, Tilt-Out Windows
    • Basement: Finished
    • Has fireplace: Yes
    • Fireplace features: Gas, Fireplace - Multiple
    Interior area
    • Total interior livable area: 5,184 sqft
    • Finished area below ground: 2383

    Property

    Parking
    • Parking features: Garage - Attached
    Features
    • Patio & porch: Deck, Patio, Screened, Front Porch, Porch-Other
    • Exterior features: Other, Shingle (Not Wood), Stone, Vinyl, Wood, Cement / Concrete
    • Has view: Yes
    • View description: Water, Mountain
    • Has water view: Yes
    • Water view: Water
    • Waterfront features: Waterfront, Lake Front
    • Body of water: Keowee
    • Frontage type: Waterfront, Yes
    • Frontage length: 118'+/-
    Lot
    • Size: 0.93 Acres
    • Features: Water View, Waterfront, Cul-de-Sac, Wooded, Mountain View, Gentle Sloping, Water Access, Underground Utilities, Trees - Hardwood, Shade Trees
    Details
    • Additional structures: Garage(s)
    • Parcel number: 1640301022
    • Special conditions: For Sale

    Construction

    Type & style
    • Home type: SingleFamily
    • Architectural style: Craftsman
    Materials
    • Stone
    • Foundation: Other
    • Roof: Other
    Condition
    • Year built: 2014
    Details
    • Builder name: Golden Corner Construction

    Utilities & green energy

    • Gas: Natural Gas
    • Sewer: Septic Tank
    • Water: Public
    • Utilities for property: Natural Gas Connected, Electricity Connected, Phone Connected, Underground Utilities, Cable Connected, Septic, PUBLIC WATER

    Community & HOA

    Community
    • Security: Smoke Detector(s)
    HOA
    • Has HOA: Yes
    • Services included: Recreation Facility, Common Utilities, Street Lights
    • HOA fee: $33 monthly
    Location
    • Region: Seneca

    Financial & listing details

    • Price per square foot: $565/sqft
    • Tax assessed value: $1,591,192
    • Annual tax amount: $13,678

    Price history

    DateEventPrice
    8/27/2019Sold$1,490,000$287/sqft
    Source: WUMLS #20215795 Report a problem
    6/25/2019Pending sale$1,490,000$287/sqft
    Source: Fink & Assoc - Allen Tate #20215795 Report a problem
    5/14/2019Listed for sale$1,490,000+496%$287/sqft
    Source: Fink & Assoc - Allen Tate #20215795 Report a problem
    11/20/2012Sold$250,000$48/sqft
    Source: Public Record Report a problem

    Public tax history

    YearProperty taxesTax assessment
    2025$13,678 $63,650
    2024$13,678 $63,650
    2023$13,678 $63,650
    2022-- --
    2021-- --
    2020-- $1,504,660 +105.9%
    2019-- $730,760
    2018-- --
    2017-- --
    2016-- --
    2015-- --
    2014-- $15,000
    2013-- --
    2012-- --
    2011-- --
    2010-- --
    Find assessor info on the county website

    Neighborhood: 29672

    Nearby schools

    GreatSchools rating
    Schools provided by the listing agent
    • Elementary: Keowee Elem
    • Middle: Walhalla Middle
    • High: Walhalla High

    Source: The MLS. This data may not be complete. We recommend contacting the local school district to confirm school assignments for this home.

    Get a cash offer in 3 minutes
    Find out how much your home could sell for in as little as 3 minutes with a no-obligation cash offer.
    Estimated market value
    $2,928,500
    Get a cash offer in 3 minutes
    Find out how much your home could sell for in as little as 3 minutes with a no-obligation cash offer.
    Estimated market value
    $2,928,500