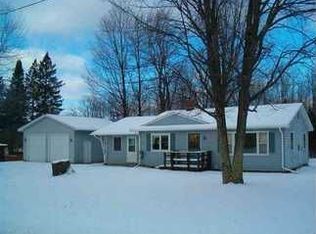
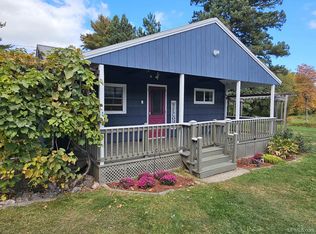
This 3-bedroom, 1.5-bath home is situated on two lots and offers plenty of space both inside and out. The main floor features a primary bedroom with an attached half bath, first-floor laundry, a formal dining room, and an enclosed front porch that provides the perfect space for a three-season room, mudroom, or additional storage. Upstairs, you'll find two additional bedrooms and a full bathroom with a newly installed shower. A freshly painted wraparound deck with new lattice extends across the front of the home, providing the perfect place to relax or entertain. The spacious backyard offers plenty of room for gardening, outdoor activities, or simply enjoying the extra space. The freshly painted detached one-car garage features a roof that's only two years old, while the second detached garage offers additional storage, workspace, and a loft. Located within walking distance to schools, tennis court and baseball field, downtown, restaurants, shopping, and a nearby walking trail, this property offers the convenience of in-town living with easy access to outdoor recreation.
Accepting backups
Price increase: $5K (8/11)
$200,000
211 N Birch St, Lanse, MI 49946
3beds
1,383sqft
Single Family Residence
Built in 1924
0.28 Acres Lot
$196,200 Zestimate®
$145/sqft
$-- HOA
What's special
Spacious backyardDetached one-car garageEnclosed front porchFormal dining roomFirst-floor laundry
- 88 days
- 66
- 2
Zillow last checked:
Listing updated:
Listed by:
DAVE MINGAY 906-361-7604,
RE/MAX 1ST REALTY 906-225-1136,
ARIEL KARGELA 906-362-0243,
RE/MAX 1ST REALTY
Source: MiRealSource,MLS#: 50214573 Originating MLS: Upper Peninsula Assoc of Realtors
Originating MLS: Upper Peninsula Assoc of RealtorsFacts & features
Interior
Bedrooms & bathrooms
- Bedrooms: 3
- Bathrooms: 2
- Full bathrooms: 1
- 1/2 bathrooms: 1
- Main level bedrooms: 1
Rooms
- Room types: Bedroom, Laundry, Master Bedroom, Dining Room
Primary bedroom
- Level: First
Bedroom 1
- Level: Second
- Area: 121
- Dimensions: 11 x 11
Bedroom 2
- Level: Second
- Area: 81
- Dimensions: 9 x 9
Bedroom 3
- Level: Main
- Area: 104
- Dimensions: 13 x 8
Bathroom 1
- Level: Second
- Area: 36
- Dimensions: 9 x 4
Dining room
- Level: Main
Kitchen
- Level: Main
Living room
- Level: Main
Heating
- Forced Air, Natural Gas
Cooling
- Ceiling Fan(s)
Appliances
- Included: Dryer, Microwave, Range/Oven, Refrigerator, Washer, Gas Water Heater
- Laundry: First Floor Laundry
Features
- Other
- Basement: MI Basement,Michigan Basement
- Has fireplace: No
Interior area
- Total structure area: 2,303
- Total interior livable area: 1,383 sqft
- Finished area above ground: 1,383
- Finished area below ground: 0
Property
Parking
- Total spaces: 3
- Parking features: 3 or More Spaces, Garage, Detached
- Garage spaces: 3
Features
- Levels: One and One Half
- Stories: 1.5
- Patio & porch: Deck, Porch
- Fencing: Fence Neighbor Owned
- Waterfront features: None
- Frontage type: Road
- Frontage length: 50
Lot
- Size: 0.28 Acres
- Dimensions: 50 x 240
- Features: Subdivision, Walk to School, City Lot
Details
- Additional structures: Garage(s)
- Parcel number: 04477400600
- Zoning: Residential
- Zoning description: Residential
- Special conditions: Private,Standard
Construction
Type & style
- Home type: SingleFamily
- Architectural style: Traditional
- Property subtype: Single Family Residence
Materials
- Vinyl Siding
Condition
- Year built: 1924
Utilities & green energy
- Sewer: Public Sanitary
- Water: Public
- Utilities for property: Electricity Connected, Natural Gas Connected, Water Connected
Green energy
- Energy efficient items: See Remarks
Community & HOA
Community
- Subdivision: Wrights Add
HOA
- Has HOA: No
Location
- Region: Lanse
Financial & listing details
- Price per square foot: $145/sqft
- Tax assessed value: $35,802
- Annual tax amount: $366
- Date on market: 7/12/2026
- Cumulative days on market: 90 days
- Listing agreement: Exclusive Right To Sell
- Listing terms: Cash,Conventional
Estimated market value
$196,200
$186,000 - $206,000
$1,100/mo
Price history
| Date | Event | Price |
|---|---|---|
| 8/11/2026 | Price change | $200,000+2.6%$145/sqft |
Source:  MiRealSource #50214573 Report a problem MiRealSource #50214573 Report a problem | ||
| 8/5/2026 | Price change | $195,000-7.1%$141/sqft |
Source: MiRealSource #50214573 Report a problem | ||
| 7/22/2026 | Price change | $210,000-4.5%$152/sqft |
Source: MiRealSource #50214573 Report a problem | ||
| 7/12/2026 | Listed for sale | $220,000+86.4%$159/sqft |
Source: MiRealSource #50214573 Report a problem | ||
| 9/6/2022 | Contingent | $118,000$85/sqft |
Source:  Upper Peninsula AOR #50086833 Report a problem Upper Peninsula AOR #50086833 Report a problem | ||
| 8/24/2022 | Price change | $118,000-12.6%$85/sqft |
Source: Upper Peninsula AOR #50086833 Report a problem | ||
| 8/15/2022 | Listed for sale | $135,000$98/sqft |
Source: Upper Peninsula AOR #50086833 Report a problem | ||
Public tax history
| Year | Property taxes | Tax assessment |
|---|---|---|
| 2025 | $366 +5% | $17,901 +9.4% |
| 2024 | $349 | $16,358 +28.6% |
| 2023 | -- | $12,722 +14.3% |
| 2022 | -- | $11,133 -3.4% |
| 2021 | -- | $11,521 +4.6% |
| 2020 | -- | $11,015 -1.5% |
| 2019 | -- | $11,184 +33.4% |
| 2018 | -- | $8,385 +2.1% |
| 2017 | -- | $8,213 +0.9% |
| 2016 | -- | $8,140 +0.3% |
| 2015 | -- | $8,116 +1.6% |
| 2014 | -- | $7,989 +4% |
| 2012 | -- | $7,680 +2.7% |
| 2011 | -- | $7,479 |
Find assessor info on the county website
Monthly payment
Est. payment
Payment breakdown
Explore the cost of this home by adjusting the details. Changes won't be saved.Climate risks
Neighborhood: 49946

Similar homes
- $249,9002 bd1 ba1.1k sqft17811 Lee Rd, Lanse, MI 49946For Sale
 MLS ID #50223793, BRADLEY ARGALL, RE/MAX 1ST REALTY. MiRealSource
 - $149,9002 bd2 ba1k sqft132 Center St, Lanse, MI 49946For Sale
 MLS ID #50220593, TRAVIS KILPELA, NORTHERN MICHIGAN LAND BROKERS - H. MiRealSource
 - $--3 bd1 ba1.4k sqft17091 Skanee Rd, Lanse, MI 49946Auction
 Auction.com 1
 - $144,9004 bd2 ba1.9k sqft10 W Eastern Ave, Lanse, MI 49946For Sale
 MLS ID #50220418, WILLIAM ROLOF, CENTURY 21 AFFILIATED. MiRealSource
 - $194,5003 bd1 ba1.5k sqft404 Bowling Ave, Baraga, MI 49908For SaleMLS ID #50208102, WILLIAM ROLOF, CENTURY 21 AFFILIATED. MiRealSource
- $195,0003 bd3 ba1.9k sqft16237 McGillan St, Baraga, MI 49908For SaleMLS ID #50216592, ANNIE FISH, UP NORTH REALTY. MiRealSource
- $198,5004 bd1 ba1.4k sqft13926 Jurmu Rd, Baraga, MI 49908For SaleMLS ID #50206636, KEVIN PATANA, KELLER WILLIAMS FIRST UP. MiRealSource
- $215,0003 bd1 ba1.6k sqft25048 George Lake Rd, Michigamme, MI 49861For SaleMLS ID #50208943, CARRIE HARVALA, SELECT REALTY. MiRealSource
- $249,0004 bd2 ba1.9k sqft11985 Highway M #38, Pelkie, MI 49958For SaleMLS ID #50195372, WILLIAM ROLOF, CENTURY 21 AFFILIATED. MiRealSource
- $125,0002 bd1 ba980 sqft16219 Mission Rd, Baraga, MI 49908For SaleMLS ID #50218832, ANNIE FISH, UP NORTH REALTY. MiRealSource
- $129,9002 bd1 ba1.2k sqft315796 Cabbage Rd, Houghton, MI 49931For SaleMLS ID #50204431, PATRICK MURRA, GREAT LAKES & LAND OF MARQUETTE, INC.. MiRealSource
- $125,0001 bd-- ba800 sqft11062 Froberg Rd, Pelkie, MI 49958For SaleMLS ID #50214557, TIM KEOHANE, GREAT LAKES & LAND OF MARQUETTE, INC.. MiRealSource
