Skip main navigation
Closed
  • $184,500

    211 North CEDAR AVENUE, Marshfield, WI 54449

    3beds
    1,564sqft
    Single Family Residence
    Built in 1931
    10,454.4 Square Feet Lot
    $194,300 Zestimate®
    $118/sqft
    $1,354 Estimated rent

    Home value

    $194,300

    $157,000 - $241,000

    $1,354/mo

    Zestimate® history
    Loading
    Loading...

    Owner options

    List your home for rent

    $1,354/mo

    Rent Zestimate®

    Find your next renter with Zillow Rental Manager. Plus, with online applications, you can quickly screen prospective tenants – for free.

    Learn more

    $1,354/mo

    Rent Zestimate®

    Refinance and save

    $1,254/mo

    Est. payment

    Refinancing to a lower rate could help reduce your monthly payments and save thousands over the life of the loan.

    See today's rates

    $1,254/mo

    Est. payment

    Explore your selling options

    Work with a Zillow partner agent

    Leverage their expertise and Zillow's premium Showcase listings to get your home seen by more buyers.

    Get started

    List with your own agent

    Get your home in front of millions of buyers by listing it on Zillow.

    Learn how to do it

    Sell it yourself

    Take full control of how buyers see your home on Zillow by listing For Sale by Owner (FSBO).

    List your home

    What's special

    Fire pitThree bedroomsSpacious and welcoming environmentFilled with natural lightEat-in kitchenAmple storageCovered patio area
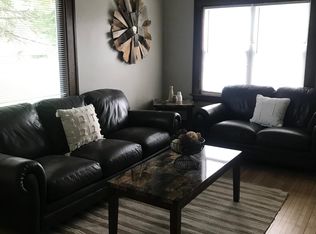
    Take a moment to explore this beautifully maintained 1.5-story home in Marshfield, WI. It?s a property that truly reflects pride of ownership and offers a wonderful canvas for your future memories. This home features three bedrooms in total, with two conveniently located on the main floor. Upstairs, discover a third bedroom and an additional room perfect for an office or sitting area, complete with built-ins. Ample storage throughout the house provides the perfect solution for organizing your life's essentials. The west-facing three-season porch, located just off the living room, offers a serene retreat at day's end, allowing you to enjoy the delightful views with ease. Meanwhile, the eat-in kitchen is filled with natural light, offering a spacious and welcoming environment perfect for culinary adventures and family meals.,Head downstairs to the basement, where there's room for a family room. The seller is even leaving a bed, adding convenience for guests or growing families. For those who love outdoor living, the backyard is a haven. It features a covered patio area, a garden, and a fire pit that's perfect for gatherings or a peaceful evening with loved ones. An additional shed off the alley not only provides further storage but also includes a workbench. There's potential for it to be converted into an additional garage as well. Each part of this residence has been maintained with care, reflecting the owner's commitment to quality and upkeep. Nestled in a conveniently located neighborhood, this home offers peace of mind, making it an ideal choice for those seeking a haven to relax and rejuvenate. The community here is vibrant, with access to excellent amenities and services that enhance everyday living.

    Zillow last checked:

    Listing updated:

    Listed by:

    THE MCMANUS GROUP bobandkaramcmanus@gmail.com,

    eXp Realty, LLC

    Bought with:

    Brock & Decker Real Estate

    Source: WIREX MLS,MLS#: 22502479MLS LogoOriginating MLS: Central WI Board of REALTORS

    Facts & features

    Interior

    Bedrooms & bathrooms
    • Bedrooms: 3
    • Bathrooms: 1
    • Full bathrooms: 1
    • Main level bedrooms: 2
    Primary bedroom
    • Level: Main
    • Area: 110
    • Dimensions: 11 x 10
    Bedroom 2
    • Level: Main
    • Area: 81
    • Dimensions: 9 x 9
    Bedroom 3
    • Level: Upper
    • Area: 221
    • Dimensions: 17 x 13
    Family room
    • Level: Lower
    • Area: 324
    • Dimensions: 27 x 12
    Kitchen
    • Level: Main
    • Area: 104
    • Dimensions: 13 x 8
    Living room
    • Level: Main
    • Area: 121
    • Dimensions: 11 x 11
    Heating
    • Natural Gas, Forced Air
    Cooling
    • Central Air
    Appliances
    • Included: Refrigerator, Range/Oven, Microwave, Washer, Dryer
    Features
    • Ceiling Fan(s)
    • Basement: Partially Finished,Full
    Interior area
    • Total structure area: 1,564
    • Total interior livable area: 1,564 sqft
    • Finished area above ground: 1,240
    • Finished area below ground: 324

    Property

    Parking
    • Total spaces: 1
    • Parking features: 1 Car, Detached
    • Garage spaces: 1
    Features
    • Levels: One and One Half
    • Stories: 1
    • Patio & porch: Patio, Porch
    Lot
    • Size: 10,454 sqft
    • Dimensions: 66 x 157
    Details
    • Parcel number: 3300634
    • Zoning: Residential
    • Special conditions: Arms Length

    Construction

    Type & style
    • Home type: SingleFamily
    • Property subtype: Single Family Residence
    Materials
    • Vinyl Siding
    • Roof: Shingle
    Condition
    • 21+ Years
    • New construction: No
    • Year built: 1931

    Utilities & green energy

    • Sewer: Public Sewer
    • Water: Public

    Community & neighborhood

    Security
    • Security features: Smoke Detector(s)
    Location
    • Region: Marshfield
    • Municipality: Marshfield

    Other

    Other facts
    • Listing terms: Arms Length Sale

    Price history

    DateEventPrice
    8/4/2025Sold$184,500+2.8%$118/sqft
    Source: WIREX MLS #22502479 Report a problem
    6/12/2025Contingent$179,500$115/sqft
    Source: WIREX MLS #22502479 Report a problem
    6/9/2025Listed for sale$179,500+28.2%$115/sqft
    Source: WIREX MLS #22502479 Report a problem
    9/30/2022Sold$140,000+7.8%$90/sqft
    Source: WIREX MLS #22204176 Report a problem
    8/23/2022Contingent$129,900$83/sqft
    Source: WIREX MLS #22204176 Report a problem
    8/16/2022Listed for sale$129,900$83/sqft
    Source: WIREX MLS #22204176 Report a problem

    Public tax history

    YearProperty taxesTax assessment
    2024$3,092 +12.3%$152,000
    2023$2,753 +15%$152,000 +82.7%
    2022$2,394 +6.7%$83,200
    2021$2,244 +1.6%$83,200
    2020$2,210 +24.2%$83,200
    2019$1,779 +2.9%$83,200
    2018$1,728 -1.2%$83,200
    2017$1,748 +0.8%$83,200
    2016$1,735 -0.3%$83,200
    2015$1,739 $83,200
    2014-- $83,200
    2013-- $83,200 +7.8%
    2012-- $77,200
    2011-- $77,200 +25.7%
    2010-- $61,400 +1%
    2009-- $60,800
    2008-- $60,800
    2007-- $60,800
    2006-- $60,800
    2005-- $60,800
    2004-- $60,800
    2003-- $60,800 +21.8%
    2002-- $49,900
    2001-- $49,900
    2000-- $49,900

    Find assessor info on the county website

    Neighborhood: 54449

    Nearby schools

    GreatSchools rating
    Schools provided by the listing agent
    • Middle: Marshfield
    • High: Marshfield
    • District: Marshfield

    Source: WIREX MLS. This data may not be complete. We recommend contacting the local school district to confirm school assignments for this home.

    Get pre-qualified for a loan
    At Zillow Home Loans, we can pre-qualify you in as little as 5 minutes with no impact to your credit score.

    An equal housing lender. NMLS #10287.