Step into Timeless Elegance - Your Dream Victorian Home Awaits! Nestled in the heart of historic Franklinton, this enchanting four bedroom Victorian masterpiece effortlessly blends old-world charm with modern comforts. Just a short stroll from the vibrant downtown, this home offers the perfect setting to relax and unwind. Picture yourself sipping morning coffee or enjoying a quiet evening on the expansive wraparound porch, shaded by the graceful presence of mature fig and pecan trees. Inside, the home's soaring ceilings, gleaming hardwood floors, and a grand, intricately detailed staircase set a breathtaking tone. The inviting fireplace awaits final connection and add gas logs, which will add warmth to the living space, while the spacious downstairs office provides a perfect retreat for work or study. The first-floor owner's suite is a sanctuary of comfort, featuring a luxurious en-suite bath with dual vanity sinks, a stunning tile shower with a waterfall showerhead, and a walk-in closet—plus an additional closet for extra storage. The beautifully updated open kitchen is a chef's delight, boasting quartz countertops, rustic wood floating shelves, custom window frames, stainless steel appliances, and a new dual fuel range. A walk-in pantry leads to a well-appointed laundry room, complete with a stainless steel sink and an adorable pet-washing station. Upstairs, you'll find three additional bedrooms, two versatile flex/bonus rooms, and a full bathroom—providing ample space for family and guests. Step outside to the spacious, fenced-in backyard, ideal for entertaining or simply enjoying the outdoors. The property also includes a wired storage shed, perfect for a workshop or additional storage. This rare gem is more than just a house—it's a piece of history waiting to be your next home. Schedule your private tour today and experience its timeless beauty for yourself!
Sold for $542,500
$542,500
211 N Cheatham St, Franklinton, NC 27525
4beds
3,331sqft
Single Family Residence, Residential
Built in 1910
0.69 Acres Lot
$545,100 Zestimate®
$163/sqft
$2,193 Estimated rent
Home value
$545,100
$469,000 - $632,000
$2,193/mo
Zestimate® history
Owner options
List your home for rent
$2,193/mo
Rent Zestimate®
Find your next renter with Zillow Rental Manager. Plus, with online applications, you can quickly screen prospective tenants – for free.
$2,193/mo
Rent Zestimate®
Refinance and save
$3,250/mo
Est. payment
Refinancing to a lower rate could help reduce your monthly payments and save thousands over the life of the loan.
$3,250/mo
Est. payment
Explore your selling options
Work with a Zillow partner agent
Leverage their expertise and Zillow's premium Showcase listings to get your home seen by more buyers.
Get startedList with your own agent
Get your home in front of millions of buyers by listing it on Zillow.
Learn how to do itSell it yourself
Take full control of how buyers see your home on Zillow by listing For Sale by Owner (FSBO).
List your homeWhat's special
Soaring ceilingsInviting fireplaceExpansive wraparound porchGleaming hardwood floorsGrand intricately detailed staircasePet-washing stationFenced-in backyard
Zillow last checked:
Listing updated:
Listed by:
Mark Elbourno 919-877-6060,
Hodge & Kittrell Sotheby's Int,
Jen Filsinger 919-877-6272,
Hodge & Kittrell Sotheby's Int
Bought with:
Jim Allen, 126077
Coldwell Banker HPW
Source: Doorify MLS,MLS#: 10080717
Facts & features
Interior
Bedrooms & bathrooms
- Bedrooms: 4
- Bathrooms: 3
- Full bathrooms: 2
- 1/2 bathrooms: 1
Heating
- Electric
Cooling
- Ceiling Fan(s), Central Air
Appliances
- Included: Dishwasher, Disposal, Electric Oven, Gas Cooktop, Refrigerator, Stainless Steel Appliance(s), Washer/Dryer, Water Heater
- Laundry: Laundry Room, Main Level, Sink, See Remarks
Features
- Bathtub/Shower Combination, Breakfast Bar, Ceiling Fan(s), Dual Closets, Eat-in Kitchen, Entrance Foyer, High Ceilings, Pantry, Master Downstairs, Quartz Counters, Walk-In Closet(s), Walk-In Shower
- Flooring: Carpet, Hardwood, Tile
- Basement: Crawl Space
- Number of fireplaces: 1
- Fireplace features: Living Room, See Remarks
Interior area
- Total structure area: 3,331
- Total interior livable area: 3,331 sqft
- Finished area above ground: 3,331
- Finished area below ground: 0
Property
Parking
- Total spaces: 4
- Parking features: Driveway, No Garage, Off Street, Paved, Private
Features
- Levels: Two
- Stories: 2
- Patio & porch: Deck, Front Porch, Side Porch, Wrap Around
- Exterior features: Fenced Yard, Storage
- Pool features: None
- Fencing: Back Yard, Chain Link, Vinyl, Other
- Has view: Yes
Lot
- Size: 0.69 Acres
- Features: Back Yard, Level
Details
- Additional structures: Shed(s), Storage
- Parcel number: 007830
- Special conditions: Standard
Construction
Type & style
- Home type: SingleFamily
- Architectural style: Victorian
- Property subtype: Single Family Residence, Residential
Materials
- Wood Siding
- Foundation: None
- Roof: Shingle
Condition
- New construction: No
- Year built: 1910
Utilities & green energy
- Sewer: Public Sewer
- Water: Public
- Utilities for property: Electricity Connected, Natural Gas Connected, Sewer Connected, Water Connected, Underground Utilities
Community & HOA
Community
- Subdivision: Not in a Subdivision
HOA
- Has HOA: No
Location
- Region: Franklinton
Financial & listing details
- Price per square foot: $163/sqft
- Tax assessed value: $426,080
- Annual tax amount: $5,627
- Date on market: 3/7/2025
Price history
| Date | Event | Price |
|---|---|---|
| 5/1/2025 | Sold | $542,500-1.4%$163/sqft |
Source:  Doorify MLS #10080717 Report a problem Doorify MLS #10080717 Report a problem | ||
| 3/14/2025 | Pending sale | $550,000$165/sqft |
Source: Doorify MLS #10080717 Report a problem | ||
| 3/7/2025 | Listed for sale | $550,000+31%$165/sqft |
Source: Doorify MLS #10080717 Report a problem | ||
| 1/23/2023 | Sold | $420,000-4.5%$126/sqft |
Source: Doorify MLS #2484328 Report a problem | ||
| 1/7/2023 | Pending sale | $440,000$132/sqft |
Source: Doorify MLS #2484328 Report a problem | ||
| 12/21/2022 | Contingent | $440,000$132/sqft |
Source: Doorify MLS #2484328 Report a problem | ||
| 12/15/2022 | Price change | $440,000-6.4%$132/sqft |
Source: Doorify MLS #2484328 Report a problem | ||
| 11/18/2022 | Listed for sale | $469,900+129.2%$141/sqft |
Source: Doorify MLS #2484328 Report a problem | ||
| 7/15/2021 | Sold | $205,000$62/sqft |
Source: Doorify MLS #2386583 Report a problem | ||
Public tax history
| Year | Property taxes | Tax assessment |
|---|---|---|
| 2025 | $5,564 -1.1% | $426,080 |
| 2024 | $5,628 +4% | $426,080 +29.8% |
| 2023 | $5,410 +31.9% | $328,160 |
| 2022 | $4,103 +1.9% | -- |
| 2021 | $4,028 -0.6% | -- |
| 2020 | $4,053 +0.1% | -- |
| 2019 | $4,049 +9.8% | $249,380 |
| 2018 | $3,687 | $249,380 +17.5% |
| 2017 | $3,687 | $212,290 |
| 2016 | $3,687 | $212,290 |
| 2015 | $3,687 +3.8% | $212,290 |
| 2014 | $3,552 | $212,290 |
| 2013 | -- | $212,290 |
| 2012 | -- | $212,290 +53.6% |
| 2011 | -- | $138,175 |
| 2010 | -- | $138,175 |
| 2009 | -- | $138,175 |
| 2008 | -- | $138,175 |
Find assessor info on the county website
Neighborhood: 27525
Nearby homes
- $301,6003 bd2 ba1.7k sqft215 N Cheatham St, Franklinton, NC 27525Off Market
- $232,6003 bd2 ba1.1k sqft201 N Cheatham St, Franklinton, NC 27525Off Market
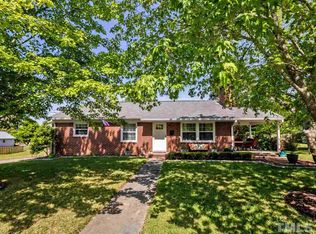
- $301,6004 bd2 ba1.9k sqft217 N Cheatham St, Franklinton, NC 27525Off Market
- $205,3003 bd1 ba1.6k sqft212 N Cheatham St, Franklinton, NC 27525Off Market
- $237,2002 bd1 ba1.7k sqft214 N Cheatham St, Franklinton, NC 27525Off Market
- $320,4004 bd3 ba2.2k sqft119 N Cheatham St, Franklinton, NC 27525Off Market
- $317,9003 bd2 ba2.6k sqft114 Williams St, Franklinton, NC 27525Off Market
- $175,0004 bd2 ba2.3k sqft216 N Cheatham St, Franklinton, NC 27525Sold
Nearby schools
GreatSchools rating
- 4/10Franklinton ElementaryGrades: PK-5Distance: 0.7 mi
- 6/10Franklinton Middle SchoolGrades: 6-8Distance: 0.2 mi
- 6/10Franklinton HighGrades: 9-12Distance: 2.8 mi
Schools provided by the listing agent
- Elementary: Franklin - Franklinton
- Middle: Franklin - Franklinton
- High: Franklin - Franklinton
Source: Doorify MLS. This data may not be complete. We recommend contacting the local school district to confirm school assignments for this home.
Get a cash offer in 3 minutes
Find out how much your home could sell for in as little as 3 minutes with a no-obligation cash offer.
Estimated market value
$545,100
Get a cash offer in 3 minutes
Find out how much your home could sell for in as little as 3 minutes with a no-obligation cash offer.
Estimated market value
$545,100
- North Carolina
- Franklin County
- Franklinton
- 27525
- 211 N Cheatham St
Nearby cities
Nearby zip codes
Other Franklinton Topics
