Skip main navigation
Closed
  • $657,100

    211 N Circle Dr, Fairhope, AL 36532

    4beds
    3,142sqft
    Residential
    Built in 1998
    0.29 Acres Lot
    $657,100 Zestimate®
    $209/sqft
    $3,247 Estimated rent

    Home value

    $657,100

    $565,000 - $762,000

    $3,247/mo

    Zestimate® history
    Loading
    Loading...

    Owner options

    List your home for rent

    $3,247/mo

    Rent Zestimate®

    Find your next renter with Zillow Rental Manager. Plus, with online applications, you can quickly screen prospective tenants – for free.

    Learn more

    $3,247/mo

    Rent Zestimate®

    Refinance and save

    $3,671/mo

    Est. payment

    Refinancing to a lower rate could help reduce your monthly payments and save thousands over the life of the loan.

    See today's rates

    $3,671/mo

    Est. payment

    Explore your selling options

    Work with a Zillow partner agent

    Leverage their expertise and Zillow's premium Showcase listings to get your home seen by more buyers.

    Get started

    List with your own agent

    Get your home in front of millions of buyers by listing it on Zillow.

    Learn how to do it

    Sell it yourself

    Take full control of how buyers see your home on Zillow by listing For Sale by Owner (FSBO).

    List your home

    What's special

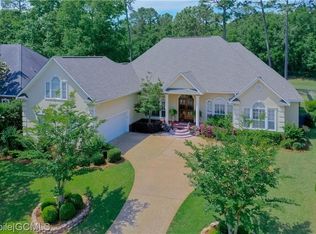
    This beautiful home in Rock Creek has been immaculately maintained for "better than new" condition. From the classic curb appeal and amazing outdoor living space, to the countless details and extras throughout home, it must be seen to be appreciated. As you enter, you'll immediately be taken by the attention to detail. Hardwood floors, tall ceilings, plantation shutters and detailed molding throughout. A wall of windows greets you in the living and breakfast areas looking out over the amazing outdoor living space and beautiful Rock Creek Golf Course beyond. The kitchen is immaculate including 6 burner Viking gas range, stainless appliances, custom cabinetry and granite countertops. The master suite boasts trey ceilings, great views and french doors to the rear porch. The large master bath is gorgeous with a spacious stand alone shower and a corner jacuzzi tub. You will absolutely LOVE the fully equipped outdoor kitchen and entertaining area. You'll enjoy entertaining beside the built-in grill, sink and full kitchen, fireplace and hot tub. It is truly remarkable. Large closets, fenced yard, double garage and so much more. Please check out the virtual and 3D tours and call for an appointment.

    This property is off market, which means it's not currently listed for sale or rent on Zillow. This may be different from what's available on other websites or public sources.
    Zillow last checked:

    Listing updated:

    Listed by:

    Terryl Reeves PHONE:251-209-7484,

    Bellator Real Estate, LLC Fair

    Bought with:

    Ryan Stuckas

    Platinum Properties Southern R

    Source: Baldwin Realtors,MLS#: 297890MLS Logo

    Facts & features

    Interior

    Bedrooms & bathrooms
    • Bedrooms: 4
    • Bathrooms: 4
    • Full bathrooms: 3
    • 1/2 bathrooms: 1
    • Main level bedrooms: 4
    Primary bedroom
    • Features: 1st Floor Primary, Walk-In Closet(s)
    • Level: Main
    • Area: 340
    • Dimensions: 17 x 20
    Bedroom 2
    • Level: Main
    • Area: 156
    • Dimensions: 12 x 13
    Bedroom 3
    • Level: Main
    • Area: 156
    • Dimensions: 12 x 13
    Bedroom 4
    • Level: Main
    • Area: 144
    • Dimensions: 12 x 12
    Primary bathroom
    • Features: Double Vanity, Jetted Tub, Separate Shower, Private Water Closet
    Dining room
    • Level: Main
    • Area: 182
    • Dimensions: 13 x 14
    Kitchen
    • Level: Main
    • Area: 165
    • Dimensions: 11 x 15
    Living room
    • Level: Main
    • Area: 432
    • Dimensions: 18 x 24
    Heating
    • Electric
    Cooling
    • Zoned
    Appliances
    • Included: Dishwasher, Disposal, Convection Oven, Microwave, Gas Range, Refrigerator w/Ice Maker, Cooktop, Gas Water Heater, Tankless Water Heater
    • Laundry: Main Level, Inside
    Features
    • Central Vacuum, Ceiling Fan(s), En-Suite, High Ceilings, Storage
    • Flooring: Natural Stone, Wood
    • Windows: Window Treatments
    • Has basement: No
    • Number of fireplaces: 2
    • Fireplace features: Gas Log, Living Room, Outside, Wood Burning
    Interior area
    • Total structure area: 3,142
    • Total interior livable area: 3,142 sqft

    Property

    Parking
    • Total spaces: 2
    • Parking features: Attached, Garage, Garage Door Opener
    • Attached garage spaces: 2
    Features
    • Levels: One and One Half
    • Stories: 1
    • Patio & porch: Covered, Porch, Patio, Rear Porch
    • Exterior features: Irrigation Sprinkler, Termite Contract, Gas Grill
    • Pool features: Community, Association
    • Has spa: Yes
    • Spa features: Heated
    • Fencing: Fenced
    • Has view: Yes
    • View description: Golf Course, Western View
    • Waterfront features: No Waterfront
    Lot
    • Size: 0.29 Acres
    • Dimensions: 85 x 148.5
    • Features: Less than 1 acre, On Golf Course, Rolling Slope, Few Trees, Subdivided, Elevation-High
    Details
    • Parcel number: 4309290001048.000
    • Zoning description: Single Family Residence,PUD

    Construction

    Type & style
    • Home type: SingleFamily
    • Architectural style: Traditional
    • Property subtype: Residential
    Materials
    • Brick, Stucco, Vinyl Siding, Frame
    • Foundation: Slab
    • Roof: Dimensional
    Condition
    • Resale
    • New construction: No
    • Year built: 1998

    Utilities & green energy

    • Sewer: Public Sewer
    • Water: Public
    • Utilities for property: Underground Utilities, Fairhope Utilities, Riviera Utilities

    Community & neighborhood

    Security
    • Security features: Smoke Detector(s), Carbon Monoxide Detector(s)
    Community
    • Community features: BBQ Area, Clubhouse, Gazebo, Pool, Golf, Optional Club
    Location
    • Region: Fairhope
    • Subdivision: Rock Creek

    HOA & financial

    HOA
    • Has HOA: Yes
    • HOA fee: $696 annually
    • Services included: Association Management, Insurance, Maintenance Grounds, Recreational Facilities, Reserve Fund, Taxes-Common Area, Clubhouse, Pool

    Other

    Other facts
    • Price range: $498.5K - $657.1K
    • Ownership: Whole/Full

    Price history

    DateEventPrice
    7/13/2020Sold$498,500$159/sqft
    Source: Baldwin Realtors #297890 Report a problem

    Public tax history

    Tax history is unavailable.

    Neighborhood: 36532

    Nearby schools

    GreatSchools rating
    Schools provided by the listing agent
    • Middle: Fairhope Middle
    • High: Fairhope High

    Source: Baldwin Realtors. This data may not be complete. We recommend contacting the local school district to confirm school assignments for this home.

    Get a cash offer in 3 minutes
    Find out how much your home could sell for in as little as 3 minutes with a no-obligation cash offer.
    Estimated market value
    $657,100
    Get a cash offer in 3 minutes
    Find out how much your home could sell for in as little as 3 minutes with a no-obligation cash offer.
    Estimated market value
    $657,100