Step back in time while enjoying modern comfort in this beautifully preserved and thoughtfully updated 2-story home, located in the heart of Saint Paul, Indiana. Built in 1910 and offering approximately 2,420 sq ft of living space, this timeless residence is filled with charm, character, and the perfect blend of old and new. From the moment you arrive, the large covered front porch invites you to relax and take in the peaceful, small-town atmosphere. Inside, you'll find the original hardwood floors, trim, and rich woodwork that reflect the craftsmanship of a bygone era. The main level boasts two sets of stunning double pocket doors, adding both beauty and function to the living and dining areas-perfect for entertaining or cozy evenings at home. The completely renovated kitchen brings a modern touch to the home's classic charm. Featuring updated cabinetry, modern fixtures, and plenty of workspace, it's a true blend of form and function for today's lifestyle. Upstairs, you'll find three generously sized bedrooms and a dedicated office space-ideal for remote work, homework, or a cozy reading nook. Bathroom is located on the main floor and has been tastefully updated to maintain the home's character while adding modern convenience. Outside, the property continues to impress with a spacious barn, complete with a loft area-ideal for additional storage, a workshop, or creative space. Whether you're dreaming of a hobby farm, need room for your toys, or just love historic charm, this barn is a plus you won't find just anywhere. This well-maintained home offers small-town living at its finest, with easy access to local amenities and major routes. Don't miss your chance to own a piece of history with modern comforts-schedule your private showing today and fall in love with everything this Saint Paul gem has to offer!
Sold
Zillow last checked:
Listing updated:
Bought with:
Jody Westerfeld
Exodus Realty
Source: MIBOR as distributed by MLS GRID,MLS#: 22045963
Price history
| Date | Event | Price |
|---|---|---|
| 11/5/2025 | Sold | $283,000-5.7%$105/sqft |
Source:  MIBOR as distributed by MLS GRID #22045963 Report a problem MIBOR as distributed by MLS GRID #22045963 Report a problem | ||
| 9/24/2025 | Pending sale | $299,999$111/sqft |
Source: MIBOR as distributed by MLS GRID #22045963 Report a problem | ||
| 7/25/2025 | Price change | $299,999-6.3%$111/sqft |
Source: MIBOR as distributed by MLS GRID #22045963 Report a problem | ||
| 6/19/2025 | Listed for sale | $320,000$119/sqft |
Source: MIBOR as distributed by MLS GRID #22045963 Report a problem | ||
Nearby homes
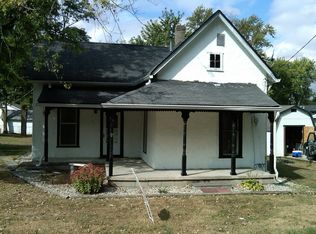
- $133,3002 bd1 ba824 sqft215 N County Line Rd, Saint Paul, IN 47272Off Market
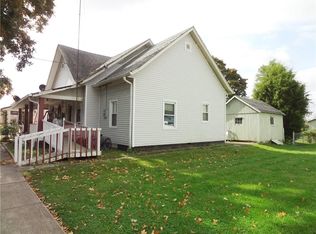
- $156,6002 bd1 ba1.2k sqft207 N County Line Rd, Saint Paul, IN 47272Off Market
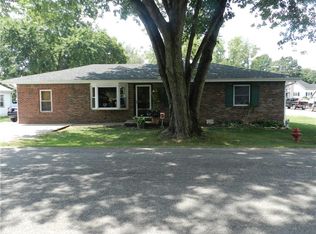
- $58,0003 bd1 ba1.2k sqft205 S County Line Rd, Saint Paul, IN 47272Off Market
- $181,8004 bd1 ba1.5k sqft217 N County Line Rd, Saint Paul, IN 47272Off Market


Get pre-qualified for a loan
At Zillow Home Loans, we can pre-qualify you in as little as 5 minutes with no impact to your credit score.An equal housing lender. NMLS #10287.
