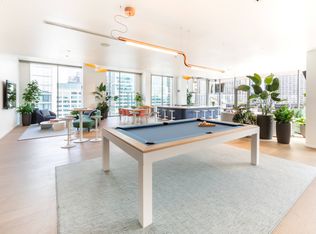
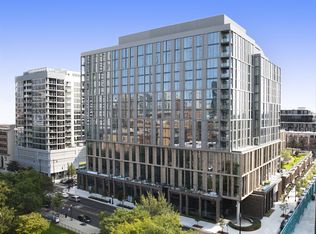
Available now - 2bd / 2 ba in Lakeshore East's newest lakefront building, Cirrus Condominiums. Situated at the intersection where Lake Michigan meets the Chicago River. Cirrus is the crown jewel of Lakeshore East with 48,000 square feet of resort-style amenities. 403 -- Interiors designed by Kaufman O'Neil include wide-plank, engineered, wood floors throughout, custom imported Italian cabinetry by Snaidero, Dornbracht fixtures, and quartz countertops. Panelized appliance package includes Gaggenau gas cooktop, integrated cabinet panel refrigerator and wall/speed oven, integrated cabinet panel Bosch dishwasher. Incomparable resort style and wellness amenities including indoor lap pool with hydrotherapy pool, state of the art fitness center, strength studio, motion studio all staffed by a wellness concierge with programmed fitness classes including yoga, Pilates and spin. The amenity space on the 41st floor has a spectacular terrace for outdoor entertaining including the lawn, fire pit, grilling station alfresco dining, and rooftop seating. Indoor entertaining includes a chefs table, demonstration kitchen, and a private dining room/wine lounge, all with in one-of-a-kind views of Lake Michigan, DuSable Harbor, and Navy Pier. Outdoor amenities include a pool with pool lounge, firepit, and grilling stations overlooking Lake Michigan. Kids enjoy their own indoor splash pad and kid's club. There are several work from home spaces, both private and conference rooms available, along with multiple lounge areas. Entertainment amenities include a soundproof jam room, movie in the screening room, billiards, shuffleboard, or simulated golf and sports screen and a maker's room. Cirrus is a pet friendly building with indoor dog run and pet spa along with the outdoor Bark Park. Parking available for $400 additional per month. App fee, condo fees, security deposit apply.
12 mo min lease term, $75 per application, 1 mo security deposit, $300 HOA move-in/out fee
Apartment for rent
$6,000/moFees may apply
211 N Harbor Dr, # 403, Chicago, IL 60601
2beds
1,400sqft
Price may not include required fees and charges. Price shown reflects the lease term provided. Learn more|
Apartment
Available now
Cats, small dogs OK
Air conditioner, central air
In unit laundry
Attached garage parking
Central, forced air
What's special
- 43 days |
- -- |
- -- |
Zillow last checked:
Listing updated:
Travel times

Let’s turn your rent into credit progress
Build credit history with every on-time payment and get credit for the payment you’re already making.
Facts & features
Interior
Bedrooms & bathrooms
- Bedrooms: 2
- Bathrooms: 2
- Full bathrooms: 2
Heating
- Central, Forced Air
Cooling
- Air Conditioner, Central Air
Appliances
- Included: Dishwasher, Dryer, Microwave Oven, Oven, Refrigerator, Washer
- Laundry: In Unit
Features
- Flooring: Hardwood
Interior area
- Total interior livable area: 1,400 sqft
Property
Parking
- Parking features: Attached, Garage
- Has attached garage: Yes
- Details: Contact manager
Features
- Patio & porch: Deck, Patio
- Exterior features: Fitness Room, Grills, Kid's Area
- Pool features: Pool
Details
- Additional structures: Garage(s)
- Parcel number: 17104000501005
Construction
Type & style
- Home type: Apartment
- Property subtype: Apartment
Building
Management
- Pets allowed: Yes
Community & HOA
Community
- Features: Pool
HOA
- Amenities included: Pool
Location
- Region: Chicago
Financial & listing details
- Lease term: 1 Year
Nearby apartments for rent


Price history
| Date | Event | Price |
|---|---|---|
| 8/15/2026 | Listed for rent | $6,000$4/sqft |
Source: Zillow Rentals Report a problem | ||
| 8/15/2026 | Listing removed | $6,000$4/sqft |
Source: Zillow Rentals Report a problem | ||
| 7/3/2026 | Listed for rent | $6,000$4/sqft |
Source: Zillow Rentals Report a problem | ||
| 12/8/2023 | Pending sale | $803,250$574/sqft |
Source:  MRED as distributed by MLS GRID #11939596 Report a problem MRED as distributed by MLS GRID #11939596 Report a problem | ||
| 12/7/2023 | Contingent | $803,250$574/sqft |
Source: MRED as distributed by MLS GRID #11939596 Report a problem | ||
| 12/6/2023 | Listed for sale | $803,250$574/sqft |
Source: MRED as distributed by MLS GRID #11939596 Report a problem | ||
| 5/31/2022 | Sold | $803,250$574/sqft |
Source: MRED as distributed by MLS GRID #11939596 Report a problem | ||
Neighborhood: New Eastside
Nearby schools
GreatSchools rating
- 4/10Ogden Elementary SchoolGrades: PK-8Distance: 1.2 mi
- 1/10Wells Community Academy High SchoolGrades: 9-12Distance: 2.9 mi