Skip main navigation
Closed
  • $430,000

    211 N Hills Dr, Parkersburg, WV 26104

    5beds
    5,386sqft
    Single Family Residence
    Built in 1970
    0.46 Acres Lot
    $453,700 Zestimate®
    $80/sqft
    $3,363 Estimated rent

    Home value

    $453,700

    $431,000 - $481,000

    $3,363/mo

    Zestimate® history
    Loading
    Loading...

    Owner options

    List your home for rent

    $3,363/mo

    Rent Zestimate®

    Find your next renter with Zillow Rental Manager. Plus, with online applications, you can quickly screen prospective tenants – for free.

    Learn more

    $3,363/mo

    Rent Zestimate®

    Refinance and save

    $2,462/mo

    Est. payment

    Refinancing to a lower rate could help reduce your monthly payments and save thousands over the life of the loan.

    See today's rates

    $2,462/mo

    Est. payment

    Explore your selling options

    Work with a Zillow partner agent

    Leverage their expertise and Zillow's premium Showcase listings to get your home seen by more buyers.

    Get started

    List with your own agent

    Get your home in front of millions of buyers by listing it on Zillow.

    Learn how to do it

    Sell it yourself

    Take full control of how buyers see your home on Zillow by listing For Sale by Owner (FSBO).

    List your home

    What's special

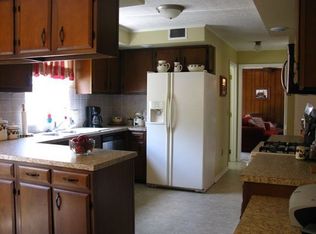
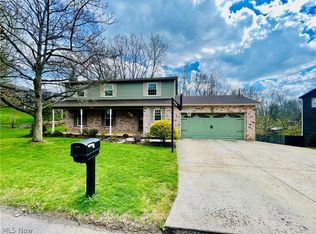
    This is your chance to own a spectacular house in a very desired neighborhood. This unique home has 5 bedrooms possibly 6 (2 of which are masters) one of the masters have been newly added with a gorgeous bath, spacious walk-in closet and laundry area and the home offers 4.1 baths. Also offering formal living and dining rooms, 2 family rooms, a chef kitchen and a bonus room with endless possibilities i.e. game room, TV room, playroom or even a home schooling room. In the lower level of the home is one of the two family rooms, a studio size kitchen, a laundry room, a workshop area and plenty of storage. The main level garage holds 2 cars while the lower level garage can hold 4-5 cars and also has mechanics pit. This home has a newer HVAC, hot water tank, carpet, hardwood flooring in the formal dining room ,and the whole interior of the home has been painted as well. It also has a whole house generator. The desirable backyard offers a greenhouse and newly installed firepit and seating area for entertaining. Possession of this home will not be available until August 31st. This home is a must see!

    Zillow last checked:

    Listing updated:

    Listed by:

    Kim Farrah kim@cbselectproperties.com304-482-3682,

    Coldwell Banker Select Properties

    Bought with:

    Amanda Cooper, 0030614

    Coldwell Banker Select Properties

    Source: MLS Now,MLS#: 5046819MLS LogoOriginating MLS: Parkersburg Area Association of REALTORS

    Facts & features

    Interior

    Bedrooms & bathrooms
    • Bedrooms: 5
    • Bathrooms: 5
    • Full bathrooms: 4
    • 1/2 bathrooms: 1
    • Main level bathrooms: 2
    • Main level bedrooms: 1
    Primary bedroom
    • Features: Fireplace, Window Treatments
    • Level: First
    • Dimensions: 21.00 x 17.00
    Primary bedroom
    • Features: Window Treatments
    • Level: Second
    • Dimensions: 17.00 x 12.00
    Bedroom
    • Features: Window Treatments
    • Level: Second
    • Dimensions: 14.00 x 12.00
    Bedroom
    • Features: Window Treatments
    • Level: Second
    • Dimensions: 18.00 x 12.00
    Bedroom
    • Features: Window Treatments
    • Level: Second
    • Dimensions: 14.00 x 10.00
    Primary bathroom
    • Level: First
    • Dimensions: 14 x 12
    Bonus room
    • Level: First
    • Dimensions: 37 x 17
    Dining room
    • Features: Window Treatments
    • Level: First
    • Dimensions: 13.00 x 12.00
    Family room
    • Features: Window Treatments
    • Level: Lower
    • Dimensions: 23.00 x 16.00
    Kitchen
    • Level: Lower
    • Dimensions: 6 x 5
    Kitchen
    • Description: Flooring: Ceramic Tile
    • Level: First
    • Dimensions: 21.00 x 20.00
    Laundry
    • Level: First
    • Dimensions: 18 x 6
    Laundry
    • Level: Lower
    • Dimensions: 14 x 9
    Laundry
    • Level: Lower
    • Dimensions: 14 x 9
    Living room
    • Features: Window Treatments
    • Level: First
    • Dimensions: 18.00 x 13.00
    Office
    • Features: Window Treatments
    • Level: Lower
    • Dimensions: 12.00 x 9.00
    Workshop
    • Level: Lower
    Heating
    • Forced Air, Gas
    Cooling
    • Central Air
    Features
    • Basement: Exterior Entry,Partially Finished,Walk-Out Access
    • Number of fireplaces: 1
    Interior area
    • Total structure area: 5,386
    • Total interior livable area: 5,386 sqft
    • Finished area above ground: 4,210
    • Finished area below ground: 1,176

    Property

    Parking
    • Total spaces: 5
    • Parking features: Attached, Drain, Direct Access, Electricity, Garage, Garage Door Opener, Heated Garage, Paved, Water Available
    • Attached garage spaces: 5
    Features
    • Levels: Two
    • Stories: 2
    • Patio & porch: Deck
    Lot
    • Size: 0.46 Acres
    • Dimensions: 103 x 205
    Details
    • Additional structures: Shed(s)
    • Parcel number: 141401940000

    Construction

    Type & style
    • Home type: SingleFamily
    • Architectural style: Colonial,Other
    • Property subtype: Single Family Residence
    Materials
    • Blown-In Insulation, Cedar
    • Roof: Asphalt,Fiberglass
    Condition
    • Year built: 1970

    Utilities & green energy

    • Sewer: Public Sewer
    • Water: Public

    Community & HOA

    Community
    • Subdivision: North Hills Estate
    HOA
    • Has HOA: Yes
    • Services included: Maintenance Grounds, Recreation Facilities
    • HOA fee: $400 annually
    • HOA name: Town Of North Hills
    Location
    • Region: Parkersburg

    Financial & listing details

    • Price per square foot: $80/sqft
    • Tax assessed value: $354,600
    • Annual tax amount: $2,287
    • Date on market: 6/18/2024
    • Cumulative days on market: 4 days
    • Listing terms: Cash,Conventional,FHA,VA Loan

    Price history

    DateEventPrice
    8/16/2024Sold$430,000$80/sqft
    Source: MLS Now #5046819 Report a problem
    6/23/2024Pending sale$430,000$80/sqft
    Source: MLS Now #5046819 Report a problem
    6/18/2024Listed for sale$430,000+42.1%$80/sqft
    Source: MLS Now #5046819 Report a problem
    3/17/2021Sold$302,500-13.3%$56/sqft
    Source: MLS Now #4263136 Report a problem
    7/23/2020Price change$349,000-2.8%$65/sqft
    Source: RE/MAX Properties of the Valley #4169589 Report a problem
    2/21/2020Listed for sale$359,000$67/sqft
    Source: RE/MAX Properties of the Valley #4169589 Report a problem

    Public tax history

    YearProperty taxesTax assessment
    2025$2,757 +6.3%$212,760 +5.4%
    2024$2,594 +13.4%$201,780 +6.5%
    2023$2,287 +14.2%$189,540 +12.9%
    2022$2,003 $167,940 +3.5%
    2021-- $162,240 +2.3%
    2020-- $158,580 +2.5%
    2019$1,807 -0.7%$154,740 +1.2%
    2018$1,820 $152,880 +3.5%
    2017$1,820 -2.1%$147,660 +2.6%
    2016$1,859 +2.7%$143,880 +2.3%
    2015$1,810 +1.7%$140,580 +1.6%
    2014$1,779 +5%$138,300 +3.2%
    2013$1,694 $133,980 +0.8%
    2012$1,694 +0.4%$132,900
    2011$1,688 +0%$132,900 -0.2%
    2010$1,688 +0.7%$133,140 +1.6%
    2009$1,675 +3.8%$131,100 +4.3%
    2008$1,613 +1.8%$125,640 +1.1%
    2007$1,585 +2.1%$124,320 +3.3%
    2006$1,552 -12.8%$120,300 -12.4%
    2005$1,781 $137,280 +3%
    2004-- $133,320 +1.2%
    2003-- $131,700 +8%
    2002-- $121,980
    2001-- $121,980
    Find assessor info on the county website

    Neighborhood: 26104

    Nearby schools

    GreatSchools rating
    Schools provided by the listing agent
    • District: Wood-Parkersburg HS

    Source: MLS Now. This data may not be complete. We recommend contacting the local school district to confirm school assignments for this home.

    Get pre-qualified for a loan
    At Zillow Home Loans, we can pre-qualify you in as little as 5 minutes with no impact to your credit score.

    An equal housing lender. NMLS #10287.