Skip main navigation
Closed
  • $226,000

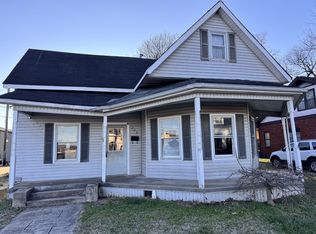
    211 N Jefferson St, Winchester, TN 37398

    3beds
    1,956sqft
    Single Family Residence, Residential
    Built in 1920
    0.25 Acres Lot
    $225,400 Zestimate®
    $116/sqft
    $1,937 Estimated rent

    Home value

    $225,400

    $183,000 - $277,000

    $1,937/mo

    Zestimate® history
    Loading
    Loading...

    Owner options

    List your home for rent

    $1,937/mo

    Rent Zestimate®

    Find your next renter with Zillow Rental Manager. Plus, with online applications, you can quickly screen prospective tenants – for free.

    Learn more

    $1,937/mo

    Rent Zestimate®

    Refinance and save

    $1,402/mo

    Est. payment

    Refinancing to a lower rate could help reduce your monthly payments and save thousands over the life of the loan.

    See today's rates

    $1,402/mo

    Est. payment

    Explore your selling options

    Work with a Zillow partner agent

    Leverage their expertise and Zillow's premium Showcase listings to get your home seen by more buyers.

    Get started

    List with your own agent

    Get your home in front of millions of buyers by listing it on Zillow.

    Learn how to do it

    Sell it yourself

    Take full control of how buyers see your home on Zillow by listing For Sale by Owner (FSBO).

    List your home

    What's special

    Screened front porchVintage-inspired bathroomSubway tilesPatterned flooringDecorative large glass windowFormal dining areaFrench doors
    With its unique features and undeniable charm, this home is not just a place to live – it’s a canvas waiting for your finishing touches. From the moment you enter, you're greeted by wainscoting that adds architectural detail and invites you into the living room - an ideal space for both entertaining and cozy family gatherings. French doors gracefully transition from the living room to a formal dining area, perfect for hosting dinner parties or intimate family meals. As you explore the lower level, you'll discover a vintage-inspired bathroom. Adorned with classic subway tiles and patterned flooring, a pedestal sink, and lovely trim work, this space offers a blend of nostalgia and beauty that will leave a lasting impression on your guests. Natural light pours through the decorative large glass window in the stairwell, creating an inviting atmosphere as you ascend to the upper floors. Enjoy ceiling fan comfortable afternoons and tranquil evenings on the screened front porch. Property is zoned for either commercial or residential use.

    Zillow last checked:

    Listing updated:

    Listed by:

    Penny Patterson 931-308-8717,

    Swaffords Property Shop

    Bought with:

    Marlena Gregory, 263207

    Elam Real Estate

    Source: RealTracs MLS as distributed by MLS GRID,MLS#: 2772557MLS Logo

    Facts & features

    Interior

    Bedrooms & bathrooms
    • Bedrooms: 3
    • Bathrooms: 2
    • Full bathrooms: 2
    • Main level bedrooms: 1
    Bedroom 1
    • Features: Dressing Room
    • Level: Dressing Room
    • Area: 196 Square Feet
    • Dimensions: 14x14
    Bedroom 2
    • Area: 196 Square Feet
    • Dimensions: 14x14
    Bedroom 3
    • Area: 180 Square Feet
    • Dimensions: 18x10
    Bonus room
    • Features: Main Level
    • Level: Main Level
    Dining room
    • Features: Formal
    • Level: Formal
    • Area: 156 Square Feet
    • Dimensions: 13x12
    Kitchen
    • Area: 112 Square Feet
    • Dimensions: 14x8
    Living room
    • Area: 448 Square Feet
    • Dimensions: 32x14
    Heating
    • Central, Electric
    Cooling
    • Central Air, Electric
    Appliances
    • Included: Dishwasher, Refrigerator, Electric Oven, Electric Range
    • Laundry: Electric Dryer Hookup, Washer Hookup
    Features
    • Ceiling Fan(s)
    • Flooring: Wood, Tile, Vinyl
    • Basement: Unfinished
    • Has fireplace: No
    Interior area
    • Total structure area: 1,956
    • Total interior livable area: 1,956 sqft
    • Finished area above ground: 1,956

    Property

    Parking
    • Total spaces: 1
    • Parking features: Detached
    • Garage spaces: 1
    Features
    • Levels: Two
    • Stories: 2
    • Patio & porch: Patio, Covered, Porch
    Lot
    • Size: 0.25 Acres
    • Dimensions: 70 x 150 IRR
    Details
    • Parcel number: 065N B 01300 000
    • Special conditions: Standard

    Construction

    Type & style
    • Home type: SingleFamily
    • Property subtype: Single Family Residence, Residential
    Materials
    • Brick, Vinyl Siding
    Condition
    • New construction: No
    • Year built: 1920

    Utilities & green energy

    • Sewer: Public Sewer
    • Water: Public
    • Utilities for property: Water Available

    Community & HOA

    HOA
    • Has HOA: No
    Location
    • Region: Winchester

    Financial & listing details

    • Price per square foot: $116/sqft
    • Tax assessed value: $135,300
    • Annual tax amount: $870
    • Date on market: 12/30/2024

    Price history

    DateEventPrice
    4/30/2025Sold$226,000-9.6%$116/sqft
    Source: RealTracs MLS as distributed by MLS GRID #2772557 Report a problem
    3/24/2025Contingent$250,000$128/sqft
    Source: RealTracs MLS as distributed by MLS GRID #2772557 Report a problem
    2/17/2025Price change$250,000-10.7%$128/sqft
    Source: RealTracs MLS as distributed by MLS GRID #2772557 Report a problem
    12/30/2024Listed for sale$279,900+123.9%$143/sqft
    Source: RealTracs MLS as distributed by MLS GRID #2772557 Report a problem
    7/22/2022Sold$125,000+38.9%$64/sqft
    Source: Public Record Report a problem
    9/10/2009Sold$90,000+20%$46/sqft
    Source: Public Record Report a problem
    10/6/2004Sold$75,000$38/sqft
    Source: Public Record Report a problem

    Public tax history

    YearProperty taxesTax assessment
    2025$870 $33,825
    2024$870 +49.6%$33,825
    2023$581 +3%$33,825
    2022$564 -6.5%$33,825 +43.5%
    2021$604 $23,575
    2020$604 -27.5%$23,575
    2019$833 +6.2%$23,575
    2018$785 +0.1%$23,575
    2017$784 +5.8%$23,575 +6%
    2016$741 +1.9%$22,250
    2015$727 0%$22,250 0%
    2014$727 $22,256
    2013$727 $22,256
    2012-- $22,256
    2011-- $22,256 -4%
    2010$701 +4.1%$23,182
    2009$673 $23,182
    2008$673 -1%$23,182
    2007$680 -18.7%$23,182
    2006$837 +34.7%$23,182 +34.7%
    2005$621 +1.8%$17,213 +1.8%
    2004$610 +38.8%$16,910 +23.8%
    2002$440 $13,659
    2001-- $13,659 -71.7%
    2000-- $48,324
    Find assessor info on the county website

    Neighborhood: 37398

    Nearby schools

    GreatSchools rating
    Schools provided by the listing agent
    • Elementary: Clark Memorial School
    • Middle: North Middle School
    • High: Franklin Co High School

    Source: RealTracs MLS as distributed by MLS GRID. This data may not be complete. We recommend contacting the local school district to confirm school assignments for this home.

    Get a cash offer in 3 minutes
    Find out how much your home could sell for in as little as 3 minutes with a no-obligation cash offer.
    Estimated market value
    $225,400
    Get a cash offer in 3 minutes
    Find out how much your home could sell for in as little as 3 minutes with a no-obligation cash offer.
    Estimated market value
    $225,400