Perfect for that inexpensive beach getaway or your first home! A home that has never been lived in with 2 x 6 walls, R-19 insulation in the walls, and R-22 in the ceiling! The property offers plenty of parking, a new 4 inch well, a large storage shed with electricity in it, and a large yard with privacy fencing. Located in the community of Lazy Lake with very low homeowners association fees, it is just minutes from shopping, restaurants, and the beaches in downtown Lewes, Rehoboth Beach, and Cape Henlopen State Park. Short Term Rentals are allowed! Call for an appointment today!
Sold for $230,000
$230,000
211 N Lake Dr, Milton, DE 19968
3beds
1,008sqft
Manufactured Home
Built in 2021
9,583 Square Feet Lot
$255,400 Zestimate®
$228/sqft
$1,768 Estimated rent
Home value
$255,400
$232,000 - $276,000
$1,768/mo
Zestimate® history
Owner options
List your home for rent
$1,768/mo
Rent Zestimate®
Find your next renter with Zillow Rental Manager. Plus, with online applications, you can quickly screen prospective tenants – for free.
$1,768/mo
Rent Zestimate®
Refinance and save
$1,161/mo
Est. payment
Refinancing to a lower rate could help reduce your monthly payments and save thousands over the life of the loan.
$1,161/mo
Est. payment
Explore your selling options
Work with a Zillow partner agent
Leverage their expertise and Zillow's premium Showcase listings to get your home seen by more buyers.
Get startedList with your own agent
Get your home in front of millions of buyers by listing it on Zillow.
Learn how to do itSell it yourself
Take full control of how buyers see your home on Zillow by listing For Sale by Owner (FSBO).
List your homeWhat's special
Large storage shedPlenty of parkingMinutes from shoppingLarge yard
Zillow last checked:
Listing updated:
Listed by:
BILL CULLIN 302-841-7147,
Long & Foster Real Estate, Inc.
Bought with:
BILL CULLIN, RS0018675
Long & Foster Real Estate, Inc.
Source: Bright MLS,MLS#: DESU2036802
Facts & features
Interior
Bedrooms & bathrooms
- Bedrooms: 3
- Bathrooms: 2
- Full bathrooms: 2
- Main level bathrooms: 2
- Main level bedrooms: 3
Rooms
- Room types: Living Room, Primary Bedroom, Bedroom 2, Bedroom 3, Kitchen, Laundry, Bathroom 2, Primary Bathroom
Basement
- Area: 0
Heating
- Forced Air, Propane
Cooling
- Central Air
Appliances
- Included: Dishwasher, Microwave, Oven/Range - Gas, Refrigerator, Washer, Electric Water Heater
- Laundry: Hookup, Laundry Room
Features
- Eat-in Kitchen
- Flooring: Vinyl, Carpet
- Doors: Insulated
- Windows: Double Pane Windows
- Has basement: No
- Has fireplace: No
Interior area
- Total structure area: 1,008
- Total interior livable area: 1,008 sqft
- Finished area above ground: 1,008
- Finished area below ground: 0
Property
Parking
- Total spaces: 4
- Parking features: Driveway
- Uncovered spaces: 4
Accessibility
- Accessibility features: None
Features
- Levels: One
- Stories: 1
- Patio & porch: Porch
- Pool features: None
- Fencing: Panel
Lot
- Size: 9,583 Square Feet
- Dimensions: 75.00 x 133.00
Details
- Additional structures: Above Grade, Below Grade, Outbuilding
- Parcel number: 23526.0070.00
- Zoning: RESIDENTIAL
- Special conditions: Standard
Construction
Type & style
- Home type: MobileManufactured
- Property subtype: Manufactured Home
Materials
- Frame
- Foundation: Pillar/Post/Pier, Crawl Space, Block
- Roof: Asphalt,Shingle
Condition
- Excellent
- New construction: No
- Year built: 2021
Utilities & green energy
- Electric: 100 Amp Service, Circuit Breakers
- Sewer: Gravity Sept Fld
- Water: Well
- Utilities for property: Propane
Community & HOA
Community
- Subdivision: Lazy Lake
HOA
- Has HOA: Yes
- Amenities included: None
- Services included: Common Area Maintenance, Snow Removal
- HOA fee: $125 annually
- HOA name: LAZY LAKE HOMES OWNERS ASSOCIATION
Location
- Region: Milton
Financial & listing details
- Price per square foot: $228/sqft
- Tax assessed value: $206,800
- Annual tax amount: $437
- Date on market: 2/28/2023
- Listing agreement: Exclusive Right To Sell
- Listing terms: Cash,Conventional
- Ownership: Fee Simple
- Road surface type: Black Top
- Body type: Single Wide
Price history
| Date | Event | Price |
|---|---|---|
| 9/8/2023 | Sold | $230,000-4.2%$228/sqft |
Source:  Bright MLS #DESU2036802 Report a problem Bright MLS #DESU2036802 Report a problem | ||
| 8/13/2023 | Pending sale | $240,000$238/sqft |
Source: Bright MLS #DESU2036802 Report a problem | ||
| 8/5/2023 | Price change | $240,000-4%$238/sqft |
Source: Bright MLS #DESU2036802 Report a problem | ||
| 7/24/2023 | Price change | $250,000-3.8%$248/sqft |
Source: Bright MLS #DESU2036802 Report a problem | ||
| 5/25/2023 | Price change | $260,000-1.9%$258/sqft |
Source: Bright MLS #DESU2036802 Report a problem | ||
| 5/19/2023 | Price change | $265,000-3.6%$263/sqft |
Source: Bright MLS #DESU2036802 Report a problem | ||
| 5/1/2023 | Listed for sale | $275,000$273/sqft |
Source: Bright MLS #DESU2036802 Report a problem | ||
| 3/16/2023 | Contingent | $275,000$273/sqft |
Source: Bright MLS #DESU2036802 Report a problem | ||
| 2/28/2023 | Listed for sale | $275,000+266.7%$273/sqft |
Source: Bright MLS #DESU2036802 Report a problem | ||
| 11/18/2021 | Sold | $75,000$74/sqft |
Source: Bright MLS #DESU2007860 Report a problem | ||
| 10/20/2021 | Pending sale | $75,000$74/sqft |
Source: Bright MLS #DESU2007858 Report a problem | ||
| 10/15/2021 | Listed for sale | $75,000$74/sqft |
Source: Bright MLS #DESU2007858 Report a problem | ||
Public tax history
| Year | Property taxes | Tax assessment |
|---|---|---|
| 2025 | $437 -23.6% | $103,400 +791.4% |
| 2024 | $572 +0.1% | $11,600 |
| 2023 | $571 +26.5% | $11,600 +22.1% |
| 2022 | $452 +8.3% | $9,500 +7.3% |
| 2021 | $417 +0.3% | $8,850 |
| 2020 | $415 | $8,850 |
| 2019 | $415 +0.3% | $8,850 |
| 2018 | $414 +6.6% | $8,850 |
| 2017 | $389 +9.9% | $8,850 |
| 2016 | $354 +4.7% | $8,850 |
| 2015 | $338 +0.7% | $8,850 |
| 2014 | $335 +2.9% | $8,850 |
| 2013 | $326 +0.4% | $8,850 |
| 2012 | $325 +9.6% | $8,850 |
| 2011 | $296 | $8,850 |
| 2010 | $296 -2.9% | $8,850 |
| 2009 | $305 | $8,850 |
| 2008 | -- | -- |
| 2007 | -- | -- |
| 2006 | -- | -- |
| 2005 | -- | -- |
| 2004 | -- | -- |
| 2003 | -- | -- |
| 2002 | -- | -- |
| 2001 | -- | -- |
Find assessor info on the county website
Neighborhood: 19968
Nearby homes
- $280,2002 bd2 ba-- sqft209 Spring Lk, Rehoboth Beach, DE 19971Off Market
- $209,9003 bd2 ba1.2k sqft209 N Lake Dr, Milton, DE 19968Sold
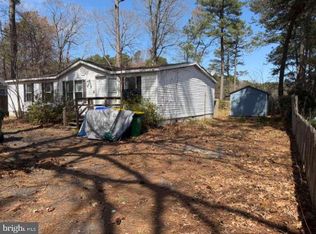
- $178,2003 bd-- ba924 sqft213 N Lake Dr, Milton, DE 19968Off Market
- $265,0003 bd2 ba1.1k sqft207 N Lake Dr, Milton, DE 19968Sold
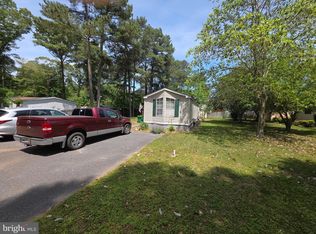
- $354,2003 bd-- ba1.9k sqft28030 Carpenter Rd, Milton, DE 19968Off Market
- $80,0009,583 Square Feet215 N Lake Dr, Milton, DE 19968Sold
- $244,5003 bd-- ba1.5k sqft28036 Carpenter Rd, Milton, DE 19968Off Market
- $132,6003 bd-- ba980 sqft210 N Lake Dr, Milton, DE 19968Off Market
Nearby schools
GreatSchools rating
- 5/10Milton Elementary SchoolGrades: K-5Distance: 3.7 mi
- 6/10Mariner Middle SchoolGrades: 6-8Distance: 3.2 mi
- 8/10Cape Henlopen High SchoolGrades: 9-12Distance: 6.2 mi
Schools provided by the listing agent
- District: Cape Henlopen
Source: Bright MLS. This data may not be complete. We recommend contacting the local school district to confirm school assignments for this home.
Sell for more on Zillow
Get a Zillow Showcase℠ listing at no additional cost and you could sell for .
$255,400
2% more
+$5,108
With Zillow Showcase(estimated)
$260,508
- Delaware
- Sussex County
- Milton
- 19968
- 211 N Lake Dr
Nearby cities
Nearby zip codes
Other Milton Topics
