Welcome to your beautiful new home in Garnett, KS! This spacious 5-bedroom, 3.5-bath tri-level home offers ample room for everyone, along with a large and inviting kitchen—perfect for hosting holidays and family gatherings. A newly added egress window and full bathroom in the basement create the opportunity to expand the space into additional living quarters if desired. Enjoy the expansive, privacy-fenced backyard that provides plenty of room for pets, outdoor entertaining, BBQs, or anything your heart desires. Come take a look and make this wonderful home yours!
Active
$379,000
211 N Lincoln St, Garnett, KS 66032
5beds
2,738sqft
Single Family Residence
Built in 1971
0.55 Acres Lot
$-- Zestimate®
$138/sqft
$-- HOA
What's special
Large and inviting kitchenExpansive privacy-fenced backyard
- 235 days |
- 177 |
- 9 |
Zillow last checked:
Listing updated:
Listed by:
Charity Fisher 785-248-1757,
United Real Estate Kansas City,
Adam Kichler 785-448-8467,
United Real Estate Kansas City
Source: Heartland MLS as distributed by MLS GRID,MLS#: 2589410
Facts & features
Interior
Bedrooms & bathrooms
- Bedrooms: 5
- Bathrooms: 4
- Full bathrooms: 3
- 1/2 bathrooms: 1
Primary bedroom
- Features: Carpet
- Level: Third
Bedroom 2
- Features: Carpet
- Level: Third
Bedroom 3
- Features: Carpet
- Level: Third
Bedroom 4
- Features: Ceiling Fan(s)
- Level: Third
Bedroom 5
- Features: Carpet
- Level: First
Primary bathroom
- Features: Shower Over Tub
- Level: Third
Bathroom 1
- Features: Shower Over Tub
- Level: Third
Bathroom 2
- Features: Shower Only
- Level: Basement
Basement
- Level: Basement
Other
- Features: Built-in Features, Ceiling Fan(s)
- Level: First
Family room
- Features: Carpet, Ceiling Fan(s)
- Level: Second
Half bath
- Level: Second
Kitchen
- Features: Laminate Counters, Wood Floor
- Level: Second
Laundry
- Features: Laminate Counters, Wood Floor
- Level: Second
Heating
- Electric
Cooling
- Attic Fan, Electric
Appliances
- Included: Dishwasher, Microwave, Refrigerator, Gas Range, Stainless Steel Appliance(s)
- Laundry: Off The Kitchen
Features
- Ceiling Fan(s), Custom Cabinets
- Flooring: Carpet, Vinyl
- Doors: Storm Door(s)
- Windows: Thermal Windows
- Basement: Concrete,Sump Pump
- Has fireplace: No
Interior area
- Total structure area: 2,738
- Total interior livable area: 2,738 sqft
- Finished area above ground: 2,738
- Finished area below ground: 0
Property
Parking
- Total spaces: 1
- Parking features: Attached, Shared Driveway
- Attached garage spaces: 1
- Has uncovered spaces: Yes
Features
- Patio & porch: Patio
- Fencing: Metal,Privacy
Lot
- Size: 0.55 Acres
- Dimensions: 84 x 288
- Features: City Lot, Level
Details
- Additional structures: Outbuilding, Shed(s)
- Parcel number: 0020872501001024000
- Special conditions: Owner Agent
Construction
Type & style
- Home type: SingleFamily
- Architectural style: Traditional
- Property subtype: Single Family Residence
Materials
- Brick/Mortar, Lap Siding
- Roof: Composition
Condition
- Year built: 1971
Utilities & green energy
- Sewer: Public Sewer
- Water: Public
Community & HOA
Community
- Subdivision: Garnett
HOA
- Has HOA: No
Location
- Region: Garnett
Financial & listing details
- Price per square foot: $138/sqft
- Tax assessed value: $229,360
- Annual tax amount: $3,959
- Date on market: 11/28/2025
- Listing terms: Cash,Conventional,FHA,USDA Loan,VA Loan
- Ownership: Private
Estimated market value
Not available
Estimated sales range
Not available
Not available
Price history
| Date | Event | Price |
|---|---|---|
| 11/29/2025 | Listed for sale | $379,000+129.7%$138/sqft |
Source:  Heartland MLS as distributed by MLS GRID #2589410 Report a problem Heartland MLS as distributed by MLS GRID #2589410 Report a problem | ||
| 8/17/2018 | Sold | -- |
Source: Agent Provided Report a problem | ||
| 6/20/2018 | Price change | $165,000-2.9%$60/sqft |
Source: Crown Realty #2099027 Report a problem | ||
| 6/6/2018 | Price change | $169,950-2.9%$62/sqft |
Source: Crown Realty #2099027 Report a problem | ||
| 4/10/2018 | Listed for sale | $175,000+94.7%$64/sqft |
Source: Crown Realty #2099027 Report a problem | ||
| 11/5/2017 | Listing removed | $89,900$33/sqft |
Source: Crown Realty #2076388 Report a problem | ||
| 10/24/2017 | Listed for sale | $89,900+81.6%$33/sqft |
Source: Crown Realty #2076388 Report a problem | ||
| 2/15/2017 | Sold | -- |
Source: Agent Provided Report a problem | ||
| 9/16/2016 | Price change | $49,500-44.4%$18/sqft |
Source: C D Schulte Agency Inc #2000900 Report a problem | ||
| 7/7/2016 | Listed for sale | $89,000$33/sqft |
Source: C D Schulte Agency Inc #2000900 Report a problem | ||
Public tax history
| Year | Property taxes | Tax assessment |
|---|---|---|
| 2025 | $4,099 +3.5% | $26,377 +5% |
| 2024 | $3,959 | $25,120 0% |
| 2023 | -- | $25,121 +11% |
| 2022 | -- | $22,632 +25.9% |
| 2021 | -- | $17,977 -0.8% |
| 2020 | -- | $18,124 -0.6% |
| 2019 | -- | $18,228 +27.3% |
| 2018 | -- | $14,318 +156.1% |
| 2017 | -- | $5,590 -43.2% |
| 2016 | -- | $9,841 -2.1% |
| 2015 | -- | $10,054 -18% |
| 2014 | -- | $12,260 +27.9% |
| 2013 | -- | $9,582 |
| 2012 | -- | -- |
| 2011 | -- | -- |
| 2009 | -- | $10,281 |
| 2008 | -- | $10,281 |
Find assessor info on the county website
Monthly payment
Est. payment
Payment breakdown
Explore the cost of this home by adjusting the details. Changes won't be saved.Climate risks
Neighborhood: 66032
Nearby schools
GreatSchools rating
- 5/10Garnett Elementary SchoolGrades: PK-6Distance: 0.6 mi
- 4/10Anderson County Jr/Sr High SchoolGrades: 7-12Distance: 0.5 mi
- 8/10Greeley Elementary SchoolGrades: PK-6Distance: 8.9 mi
Schools provided by the listing agent
- Elementary: Garnett
- Middle: Garnett
- High: Garnett
Source: Heartland MLS as distributed by MLS GRID. This data may not be complete. We recommend contacting the local school district to confirm school assignments for this home.
- $155,0005 bd2 ba2.2k sqft207 N Lincoln St, Garnett, KS 66032Off Market
- $221,3003 bd1 ba1.9k sqft305 N Lincoln St, Garnett, KS 66032Off Market
- $158,4003 bd1 ba1k sqft314 N Grant St, Garnett, KS 66032Off Market
- $156,3003 bd1 ba1.1k sqft322 N Grant St, Garnett, KS 66032Off Market
- $113,3003 bd1 ba1.4k sqft310 N Grant St, Garnett, KS 66032Off Market
- $87,1001 bd1 ba696 sqft521 W Redbud Ln, Garnett, KS 66032Off Market
- $147,5003 bd1 ba980 sqft306 N Grant St, Garnett, KS 66032Off Market
- $--3 bd1 ba1.3k sqft330 N Grant St, Garnett, KS 66032Sold
A local agent can set up tours, give advice and negotiate with sellers.
Similar homes
- $350,0003 bd4 ba2.3k sqft311 Jackson Ave, Garnett, KS 66032For Sale
 MLS ID #2628354, Todd Burroughs, Signature Realty, LLC. Heartland MLS as distributed by MLS GRID
 - $220,0003 bd2 ba1.4k sqft542 S Hayes St, Garnett, KS 66032For Sale
 MLS ID #2632263, Jenna Pearce, Grit Real Estate LLC. Heartland MLS as distributed by MLS GRID
 - $250,0003 bd3 ba2.3k sqft308 N Cleveland St, Garnett, KS 66032For Sale
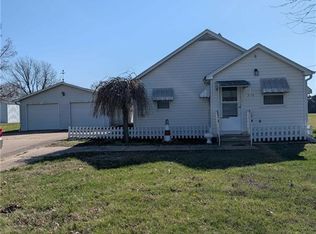 MLS ID #2609492, Ben Yoder, The Kansas Property Place. Heartland MLS as distributed by MLS GRID
 - $225,7003 bd2 ba1.9k sqft18 Ivy Ter, Garnett, KS 66032For Sale
 Hubzu REO
 - $432,0002 bd3 ba1.9k sqft20550 SE Neosho Rd, Garnett, KS 66032For SaleMLS ID #2625180, Carla Walter, Gold Key Realty. Heartland MLS as distributed by MLS GRID
- $450,0003 bd2 ba2.8k sqft19916 NW 1600th Rd, Garnett, KS 66032For SaleMLS ID #2618008, Beth Mersman, The Kansas Property Place. Heartland MLS as distributed by MLS GRID
- $215,0003 bd2 ba1.6k sqft427 N Oak St, Garnett, KS 66032For SaleMLS ID #2606316, Samantha Walter, Gold Key Realty. Heartland MLS as distributed by MLS GRID
- $380,0003 bd2 ba2.3k sqft1623 Indiana Rd, Williamsburg, KS 66095For SaleMLS ID #2630025, Sheila Shaw, KW Diamond Partners. Heartland MLS as distributed by MLS GRID
- $475,0003 bd2 ba2k sqft28784 E 1300th Rd, Garnett, KS 66032For SaleMLS ID #2625508, Dani Biggins, Premier Properties Realty Group. Heartland MLS as distributed by MLS GRID
- $298,0003 bd3 ba2.1k sqft13975 NW 31st Hwy, Garnett, KS 66032For SaleMLS ID #2610495, Dana Spencer, Infinity Real Estate, LLC. Heartland MLS as distributed by MLS GRID
- $420,0007 bd1 ba2.6k sqft406 N Center Ave, Parker, KS 66072For SaleMLS ID #2625593, Cjco Team, ReeceNichols - Leawood. Heartland MLS as distributed by MLS GRID
- $195,0004 bd1 ba1.4k sqft15496 SE Norton Rd, Kincaid, KS 66039For SaleMLS ID #2628247, Denise Bridwell, KW Diamond Partners. Heartland MLS as distributed by MLS GRID
- $359,0003 bd2 ba1.5k sqft106 S Preston St, Kincaid, KS 66039For SaleMLS ID #2605616, Derrik McCall, Infinity Real Estate, LLC. Heartland MLS as distributed by MLS GRID
- $259,0003 bd2 ba1.8k sqft16702 S 59th Hwy, Welda, KS 66091For SaleMLS ID #2528030, Beth Mersman, The Kansas Property Place. Heartland MLS as distributed by MLS GRID
- $500,0003 bd2 ba1.9k sqft3761 Haskell Rd, Princeton, KS 66078For SaleMLS ID #2627443, Breanna Leahy, EXP Realty LLC. Heartland MLS as distributed by MLS GRID
- $525,0003 bd2 ba1.8k sqft33380 W 399th St, Osawatomie, KS 66064For SaleMLS ID #2628389, Terry Grant, Crown Realty. Heartland MLS as distributed by MLS GRID
- $200,0003 bd2 ba1.8k sqft320 W South St, Parker, KS 66072For SaleMLS ID #2625410, Marlene SCHEUERMAN, Crown Realty. Heartland MLS as distributed by MLS GRID
