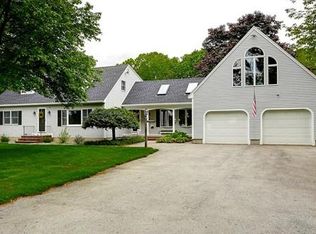
This stunning contemporary home blends modern design with natural beauty, set on nearly 7 acres of private land. The spacious kitchen is a chef's dream, featuring a large island, granite countertops, cherry cabinets, and a gas indoor grill cooktop—ideal for meals and entertaining. The grand cathedral family room boasts hardwood floors, a brick fireplace, built-ins, perfect for entertaining opening to an enclosed patio and greenhouse for relaxation or indoor gardening. The main level includes a living room, bedroom, and full bath. Upstairs the primary suite features cathedral ceilings, a private bath with cherry cabinets, and access to a 2 bedroom shared balcony. in addition, are two carpeted bedrooms, a full bath, and a laundry closet. The finished basement adds more living space. The property includes a two-car garage, an extra bay for equipment, and a large back deck overlooking the yard. Enjoy privacy with access to natural ponds for recreation.
Sold for $997,000
$997,000
211 N Lowell St, Methuen, MA 01844
4beds
3,749sqft
Single Family Residence
Built in 1990
6.92 Acres Lot
$1,020,800 Zestimate®
$266/sqft
$5,772 Estimated rent
Home value
$1,020,800
Estimated sales range
Not available
$5,772/mo
Zestimate® history
Owner options
List your home for rent
$5,772/mo
Rent Zestimate®
Find your next renter with Zillow Rental Manager. Plus, with online applications, you can quickly screen prospective tenants – for free.
$5,772/mo
Rent Zestimate®
Refinance and save
$6,174/mo
Est. payment
Refinancing to a lower rate could help reduce your monthly payments and save thousands over the life of the loan.
$6,174/mo
Est. payment
Explore your selling options
Work with a Zillow partner agent
Leverage their expertise and Zillow's premium Showcase listings to get your home seen by more buyers.
Get startedList with your own agent
Get your home in front of millions of buyers by listing it on Zillow.
Learn how to do itSell it yourself
Take full control of how buyers see your home on Zillow by listing For Sale by Owner (FSBO).
List your homeWhat's special
Brick fireplaceNatural pondsLaundry closetLarge back deckTwo-car garageGrand cathedral family roomPrivate land
Zillow last checked:
Listing updated:
Listed by:
Denise Moynihan 781-872-1200,
Coldwell Banker Realty - Lynnfield 781-334-5700
Bought with:
Panyin Essilfe
Keller Williams Realty-Merrimack
Source: MLS PIN,MLS#: 73353320
Facts & features
Interior
Bedrooms & bathrooms
- Bedrooms: 4
- Bathrooms: 3
- Full bathrooms: 3
- Main level bedrooms: 1
Primary bedroom
- Features: Bathroom - 3/4, Cathedral Ceiling(s), Vaulted Ceiling(s), Closet, Flooring - Wall to Wall Carpet, Balcony / Deck, Balcony - Interior, Balcony - Exterior, Deck - Exterior, Exterior Access, Recessed Lighting, Lighting - Overhead, Closet - Double
- Level: Second
Bedroom 2
- Features: Closet, Flooring - Wall to Wall Carpet, Window(s) - Bay/Bow/Box, Lighting - Overhead
- Level: Second
Bedroom 3
- Features: Closet, Flooring - Wall to Wall Carpet, Window(s) - Bay/Bow/Box, Balcony / Deck, Exterior Access, Lighting - Overhead, Decorative Molding
- Level: Second
Bedroom 4
- Features: Ceiling Fan(s), Closet, Flooring - Hardwood, Window(s) - Bay/Bow/Box, Lighting - Overhead, Decorative Molding
- Level: Main,First
Primary bathroom
- Features: Yes
Dining room
- Features: Cathedral Ceiling(s), Flooring - Hardwood, Window(s) - Bay/Bow/Box, Open Floorplan, Recessed Lighting, Lighting - Overhead, Decorative Molding
- Level: Main,First
Family room
- Features: Cathedral Ceiling(s), Closet/Cabinets - Custom Built, Flooring - Hardwood, Window(s) - Bay/Bow/Box, Balcony - Interior, Exterior Access, Lighting - Overhead, Decorative Molding
- Level: Main,First
Kitchen
- Features: Cathedral Ceiling(s), Flooring - Stone/Ceramic Tile, Window(s) - Bay/Bow/Box, Dining Area, Balcony / Deck, Balcony - Exterior, Countertops - Stone/Granite/Solid, Countertops - Upgraded, Kitchen Island, Cabinets - Upgraded, Chair Rail, Deck - Exterior, Exterior Access, Open Floorplan, Recessed Lighting, Stainless Steel Appliances, Gas Stove, Lighting - Pendant, Crown Molding, Decorative Molding
- Level: Main,First
Heating
- Central, Forced Air, Propane, Leased Propane Tank, Fireplace(s)
Cooling
- Central Air
Appliances
- Included: Water Heater, Oven, Dishwasher, Disposal, Indoor Grill, Range, Refrigerator, Freezer, Washer, Dryer
- Laundry: Laundry Closet, Second Floor, Electric Dryer Hookup, Washer Hookup
Features
- Walk-In Closet(s), Cedar Closet(s), Closet, Recessed Lighting, Lighting - Overhead, Bonus Room, Central Vacuum, Internet Available - Broadband, High Speed Internet
- Flooring: Wood, Tile, Carpet, Concrete, Flooring - Wall to Wall Carpet
- Doors: Storm Door(s)
- Windows: Screens
- Basement: Full,Partially Finished,Walk-Out Access,Interior Entry,Garage Access,Radon Remediation System,Concrete
- Number of fireplaces: 1
- Fireplace features: Family Room
Interior area
- Total structure area: 3,749
- Total interior livable area: 3,749 sqft
- Finished area above ground: 3,749
- Finished area below ground: 837
Property
Parking
- Total spaces: 13
- Parking features: Attached, Under, Garage Door Opener, Storage, Workshop in Garage, Insulated, Oversized, Paved Drive, Driveway, Paved, Unpaved
- Attached garage spaces: 3
- Uncovered spaces: 10
Accessibility
- Accessibility features: No
Features
- Patio & porch: Deck, Deck - Wood
- Exterior features: Deck, Deck - Wood, Balcony, Rain Gutters, Sprinkler System, Decorative Lighting, Screens, Fenced Yard, Integrated Pest Management
- Fencing: Fenced
- Has view: Yes
- View description: Scenic View(s), Water, Pond
- Has water view: Yes
- Water view: Pond,Water
- Waterfront features: Stream
Lot
- Size: 6.92 Acres
- Features: Wooded, Cleared, Gentle Sloping
Details
- Parcel number: 2036268
- Zoning: RR
Construction
Type & style
- Home type: SingleFamily
- Architectural style: Contemporary
- Property subtype: Single Family Residence
Materials
- Frame
- Foundation: Concrete Perimeter
- Roof: Shingle
Condition
- Year built: 1990
Utilities & green energy
- Electric: 200+ Amp Service
- Sewer: Public Sewer
- Water: Public
- Utilities for property: for Gas Range, for Electric Oven, for Electric Dryer, Washer Hookup
Green energy
- Energy efficient items: Thermostat
- Indoor air quality: Integrated Pest Management
Community & neighborhood
Security
- Security features: Security System
Community
- Community features: Shopping, Walk/Jog Trails, Golf, Highway Access, House of Worship, Public School
Location
- Region: Methuen
Other
Other facts
- Listing terms: Contract
- Road surface type: Paved
Price history
| Date | Event | Price |
|---|---|---|
| 5/16/2025 | Sold | $997,000-0.3%$266/sqft |
Source: MLS PIN #73353320 Report a problem | ||
| 4/17/2025 | Contingent | $999,900$267/sqft |
Source: MLS PIN #73353320 Report a problem | ||
| 4/2/2025 | Listed for sale | $999,900+91.4%$267/sqft |
Source: MLS PIN #73353320 Report a problem | ||
| 8/1/2014 | Sold | $522,500-4.8%$139/sqft |
Source: Public Record Report a problem | ||
| 1/11/2014 | Listing removed | $549,000$146/sqft |
Source: McGeough Lamacchia Realty, Inc #71586309 Report a problem | ||
| 10/17/2013 | Price change | $549,000-3.7%$146/sqft |
Source: McGeough Lamacchia Realty, Inc #71586309 Report a problem | ||
| 9/20/2013 | Listed for sale | $570,000+3.7%$152/sqft |
Source: McGeough Lamacchia Realty, Inc #71586309 Report a problem | ||
| 8/29/2010 | Listing removed | $549,900$147/sqft |
Source: Visual Tour #70966677 Report a problem | ||
| 6/17/2010 | Listed for sale | $549,900+5.8%$147/sqft |
Source: Visual Tour #70966677 Report a problem | ||
| 2/12/2010 | Sold | $520,000-4.6%$139/sqft |
Source: Public Record Report a problem | ||
| 12/2/2009 | Price change | $544,900-0.9%$145/sqft |
Source: Stephen Chuha #70966677 Report a problem | ||
| 8/29/2009 | Listed for sale | $549,900-6.7%$147/sqft |
Source: Stephen Chuha #70966677 Report a problem | ||
| 8/1/2005 | Sold | $589,501+2847.5%$157/sqft |
Source: Public Record Report a problem | ||
| 3/29/2000 | Sold | $20,000-92.9%$5/sqft |
Source: Public Record Report a problem | ||
| 1/31/1997 | Sold | $282,000$75/sqft |
Source: Public Record Report a problem | ||
Public tax history
| Year | Property taxes | Tax assessment |
|---|---|---|
| 2025 | $9,668 0% | $913,800 +2.6% |
| 2024 | $9,672 +7.9% | $890,600 +16.3% |
| 2023 | $8,960 | $765,800 |
| 2022 | $8,960 +9.2% | $765,800 +23.1% |
| 2021 | $8,204 +0.7% | $622,000 +2.6% |
| 2020 | $8,149 +2.9% | $606,300 +8.7% |
| 2019 | $7,917 +1.3% | $557,900 +1.8% |
| 2018 | $7,819 +6.5% | $547,900 +9.3% |
| 2017 | $7,341 +1% | $501,100 +2.1% |
| 2016 | $7,269 +2.4% | $490,800 +0.9% |
| 2015 | $7,101 -0.6% | $486,400 +1.1% |
| 2014 | $7,146 +5.5% | $481,200 +2.3% |
| 2013 | $6,771 +11.5% | $470,200 +1% |
| 2012 | $6,071 +0.8% | $465,600 -1.9% |
| 2011 | $6,023 +3.7% | $474,600 -3.1% |
| 2010 | $5,808 +2.9% | $489,700 -6.2% |
| 2009 | $5,644 +3.2% | $522,100 -2.2% |
| 2008 | $5,470 +6.2% | $533,700 |
| 2007 | $5,150 +7.2% | $533,700 +3.1% |
| 2006 | $4,806 -0.4% | $517,900 +7.8% |
| 2005 | $4,823 +0.3% | $480,400 +17.1% |
| 2004 | $4,810 -0.1% | $410,100 |
| 2003 | $4,815 +10.2% | $410,100 +41.2% |
| 2001 | $4,371 -0.8% | $290,400 |
| 2000 | $4,405 -25.4% | $290,400 +10.7% |
| 1998 | $5,902 | $262,300 |
Find assessor info on the county website
Neighborhood: 01844
Nearby schools
GreatSchools rating
- 6/10Marsh Grammar SchoolGrades: K-8Distance: 2 mi
- 3/10Methuen High SchoolGrades: 9-12Distance: 4.1 mi
Schools provided by the listing agent
- Elementary: Marsh
- Middle: Marsh
- High: Methuen Hs
Source: MLS PIN. This data may not be complete. We recommend contacting the local school district to confirm school assignments for this home.
Get a cash offer in 3 minutes
Find out how much your home could sell for in as little as 3 minutes with a no-obligation cash offer.
Estimated market value
$1,020,800
Get a cash offer in 3 minutes
Find out how much your home could sell for in as little as 3 minutes with a no-obligation cash offer.
Estimated market value
$1,020,800
- Massachusetts
- Essex County
- Methuen
- 01844
- 211 N Lowell St
Nearby cities
Nearby zip codes
Other Methuen Topics
