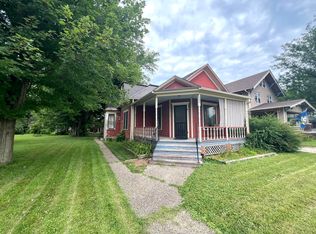
Welcome to the charming cottage at 211 N. Main! This beautifully updated 4-bedroom, 2-bath home offers over 1,550 square feet of finished living space and blends country warmth with timeless Victorian character. Thoughtfully renovated throughout, it features a new roof, siding, vinyl windows, luxury vinyl plank flooring, a fully remodeled country kitchen, and an updated upper-level bathroom. The original staircase has been custom refinished, creating a striking focal point that showcases the craftsmanship found throughout the home. High-end lighting, detailed finishes, and inviting spaces add charm at every turn. Outside, enjoy a large fenced yard, firepit, storage shed, and plenty of room to relax or entertain. The impressive, oversized heated 2-plus-car garage provides exceptional space for vehicles, hobbies, storage, or a workshop.
Sold for $333,000
Zillow last checked:
Listing updated:
Bought with:
Jennings-Brant, Abigail
RE/MAX Real Estate Center
Source: DMMLS,MLS#: 746635 Originating MLS: Des Moines Area Association of REALTORS
Originating MLS: Des Moines Area Association of REALTORSPrice history
| Date | Event | Price |
|---|---|---|
| 9/23/2026 | Sold | $333,000+0.9%$235/sqft |
Source:  DMMLS #746635 Report a problem DMMLS #746635 Report a problem | ||
| 8/24/2026 | Pending sale | $330,000$233/sqft |
Source: DMMLS #746635 Report a problem | ||
| 8/4/2026 | Listed for sale | $330,000+57.1%$233/sqft |
Source: DMMLS #746635 Report a problem | ||
| 8/12/2022 | Sold | $210,000-4.5%$148/sqft |
Source: DMMLS #654749 Report a problem | ||
| 6/29/2022 | Pending sale | $220,000$155/sqft |
Source: DMMLS #654749 Report a problem | ||
| 6/23/2022 | Listed for sale | $220,000+57.1%$155/sqft |
Source: DMMLS #654749 Report a problem | ||
| 3/20/2020 | Sold | $140,000-17.6%$99/sqft |
Source:  CIBR #53443 Report a problem CIBR #53443 Report a problem | ||
| 11/20/2019 | Price change | $169,900-5.6%$120/sqft |
Source: CENTURY 21 Signature Real Estate #594694 Report a problem | ||
| 11/11/2019 | Listed for sale | $180,000+13.9%$127/sqft |
Source: Century 21 Signature R.E. #594694 Report a problem | ||
| 9/10/2014 | Sold | $158,000+2.7%$112/sqft |
Source: Public Record Report a problem | ||
| 5/22/2014 | Price change | $153,900-2.5%$109/sqft |
Source: RE/MAX REAL ESTATE CENTER #39701 Report a problem | ||
| 4/15/2014 | Listed for sale | $157,900+12.9%$112/sqft |
Source: RE/MAX REAL ESTATE CENTER #39701 Report a problem | ||
| 7/27/2012 | Listing removed | $139,900$99/sqft |
Source: RE/MAX REAL ESTATE CENTER #35146 Report a problem | ||
| 6/6/2012 | Price change | $139,900-2.8%$99/sqft |
Source: RE/MAX REAL ESTATE CENTER #35146 Report a problem | ||
| 4/14/2012 | Price change | $143,900-2.7%$102/sqft |
Source: RE/MAX REAL ESTATE CENTER #35146 Report a problem | ||
| 3/20/2012 | Price change | $147,900-1.3%$104/sqft |
Source: RE/MAX REAL ESTATE CENTER #35146 Report a problem | ||
| 1/28/2012 | Price change | $149,900+3.5%$106/sqft |
Source: RE/MAX REAL ESTATE CENTER #35146 Report a problem | ||
| 11/5/2011 | Price change | $144,900-3.3%$102/sqft |
Source: RE/MAX REAL ESTATE CENTER #33129 Report a problem | ||
| 7/31/2011 | Price change | $149,900-3.2%$106/sqft |
Source: RE/MAX REAL ESTATE CENTER #33129 Report a problem | ||
| 5/18/2011 | Listed for sale | $154,900$109/sqft |
Source: RE/MAX REAL ESTATE CENTER #33129 Report a problem | ||

Sell for more on Zillow
Get a Zillow Showcase℠ listing at no additional cost and you could sell for .
$333,100
2% more
+$6,662
With Zillow Showcase(estimated)
$339,762
