Located on a corner lot in the Jamestown Subdivision in the heart of Moss Bluff, this stunning 4-bedroom, 3-bathroom home offers approximately 2,450 square feet of living space. The property features a truly one-of-a-kind setting with a gorgeous exterior and inviting open-concept layout. This property features a gorgeous exterior and an inviting open-concept layout, boasting soaring 17-foot ceilings in the living room that create a spacious and airy feel throughout the main living areas. The kitchen flows seamlessly into the living room, making it ideal for entertaining and everyday living alike. The functional layout includes the primary suite on the lower level along with an additional bedroom and full bathroom. A separate laundry room located just off the side entrance offers the perfect setup for a mudroom area. A covered elevated walkway connects the carport to the home. Three-quarters of the home is surrounded by a continuous wraparound porch, allowing you to fully enjoy the peaceful outdoor scenery. Mature cypress trees fill the backyard while a natural creek runs through the property, creating a serene and private atmosphere. Property is located in Flood Zone X, where flood insurance is not typically required. All measurements are more or less. Schedule your showing today!
Sold
Price Unknown
211 N Presidential Cir, Lake Charles, LA 70611
4beds
2,448sqft
Single Family Residence, Residential
Built in 1990
0.61 Acres Lot
$-- Zestimate®
$--/sqft
$2,564 Estimated rent
Home value
Not available
Estimated sales range
Not available
$2,564/mo
Zestimate® history
Owner options
List your home for rent
$2,564/mo
Rent Zestimate®
Find your next renter with Zillow Rental Manager. Plus, with online applications, you can quickly screen prospective tenants – for free.
$2,564/mo
Rent Zestimate®
Refinance and save
Refinancing to a lower rate could help reduce your monthly payments and save thousands over the life of the loan.
Explore your selling options
Work with a Zillow partner agent
Leverage their expertise and Zillow's premium Showcase listings to get your home seen by more buyers.
Get startedList with your own agent
Get your home in front of millions of buyers by listing it on Zillow.
Learn how to do itSell it yourself
Take full control of how buyers see your home on Zillow by listing For Sale by Owner (FSBO).
List your homeWhat's special
Inviting open-concept layoutFunctional layoutCorner lotGorgeous exterior
Zillow last checked:
Listing updated:
Listed by:
Alexa Midkiff 337-317-2664,
RE/MAX ONE
Bought with:
NON MEMBER
NON MEMBER
Source: SWLAR,MLS#: SWL26002417
Facts & features
Interior
Bedrooms & bathrooms
- Bedrooms: 4
- Bathrooms: 3
- Full bathrooms: 3
- Main level bathrooms: 2
- Main level bedrooms: 2
Primary bedroom
- Level: Lower
- Dimensions: 15.10x14
Bedroom 1
- Level: Lower
- Dimensions: 10.10x11.11
Bedroom 2
- Level: Upper
- Dimensions: 25x12.01
Primary bathroom
- Level: Lower
- Dimensions: 7.03x9.10
Bathroom 1
- Level: Lower
- Dimensions: 11.03x7
Bathroom 2
- Level: Upper
- Dimensions: 12x12
Kitchen
- Level: Lower
- Dimensions: 16.02x9
Laundry
- Level: Lower
- Dimensions: 11.03x5.11
Living room
- Level: Lower
- Dimensions: 22x16
Heating
- Central
Cooling
- Central Air
Appliances
- Included: Built-In Range, Dishwasher, Electric Oven, Electric Cooktop, Freezer, Range/Oven, Refrigerator, Stainless Steel Appliance(s), Cooktop, Dryer, Washer
- Laundry: Electric Dryer Hookup, Inside, Laundry Room, Washer Hookup
Features
- Breakfast Counter / Bar, Eating Area In Dining Room
- Has basement: No
- Has fireplace: Yes
- Fireplace features: Family Room, Living Room, Wood Burning
- Common walls with other units/homes: No Common Walls
Interior area
- Total structure area: 2,450
- Total interior livable area: 2,448 sqft
Property
Parking
- Total spaces: 4
- Parking features: Covered, Carport, Detached Carport
- Garage spaces: 2
- Carport spaces: 2
- Covered spaces: 4
Features
- Patio & porch: Deck, Front Porch, Rear Porch, Wrap Around, Wood
- Pool features: None
- Spa features: None
- Fencing: Privacy,Fenced
- Has view: Yes
- View description: Neighborhood, Creek/Stream
- Has water view: Yes
- Water view: Creek/Stream
Lot
- Size: 0.61 Acres
- Dimensions: 196.5 x 138.9Ft
- Features: 0-1 Unit/Acre
Details
- Parcel number: 01229893
- Zoning description: Residential
- Special conditions: Standard
Construction
Type & style
- Home type: SingleFamily
- Architectural style: Cottage
- Property subtype: Single Family Residence, Residential
Materials
- Foundation: Raised
- Roof: Shingle
Condition
- Turnkey
- New construction: No
- Year built: 1990
Utilities & green energy
- Gas: None
- Sewer: Private Sewer
- Water: Public
- Utilities for property: Cable Available, Electricity Connected, Natural Gas Not Available, Sewer Connected, Water Connected
Community & HOA
Community
- Subdivision: Jamestown
HOA
- Has HOA: No
Location
- Region: Lake Charles
Financial & listing details
- Tax assessed value: $194,100
- Annual tax amount: $2,168
- Date on market: 5/27/2026
- Cumulative days on market: 4 days
- Electric utility on property: Yes
- Road surface type: Asphalt
Price history
| Date | Event | Price |
|---|---|---|
| 7/21/2026 | Sold | -- |
Source: SWLAR #SWL26002417 Report a problem | ||
| 6/1/2026 | Pending sale | $305,000$125/sqft |
Source: SWLAR #SWL26002417 Report a problem | ||
| 5/27/2026 | Listed for sale | $305,000+5.2%$125/sqft |
Source: SWLAR #SWL26002417 Report a problem | ||
| 5/24/2024 | Sold | -- |
Source: SWLAR #SWL23006763 Report a problem | ||
| 4/7/2024 | Pending sale | $290,000$118/sqft |
Source: Greater Southern MLS #SWL23006763 Report a problem | ||
| 1/23/2024 | Price change | $290,000-1.7%$118/sqft |
Source: Greater Southern MLS #SWL23006763 Report a problem | ||
| 12/18/2023 | Price change | $295,000-1.7%$121/sqft |
Source: Greater Southern MLS #SWL23006763 Report a problem | ||
| 11/2/2023 | Listed for sale | $300,000$123/sqft |
Source: Greater Southern MLS #SWL23006763 Report a problem | ||
Public tax history
| Year | Property taxes | Tax assessment |
|---|---|---|
| 2014 | $2,168 | $19,410 |
| 2013 | $2,168 +2.5% | $19,410 |
| 2012 | $2,114 +26.5% | $19,410 +29.1% |
| 2011 | $1,671 -1.3% | $15,040 |
| 2010 | $1,693 +0.4% | $15,040 |
| 2009 | $1,686 -3% | $15,040 |
| 2008 | $1,738 +1.2% | $15,040 +7.7% |
| 2007 | $1,717 -2.3% | $13,970 |
| 2006 | $1,757 +128.8% | $13,970 |
| 2004 | $768 -2% | $13,970 +3% |
| 2003 | $784 +22.8% | $13,560 |
| 2002 | $638 | $13,560 |
| 2001 | $638 -8.2% | $13,560 |
| 2000 | $695 | $13,560 |
Find assessor info on the county website
Neighborhood: 70611
Nearby homes
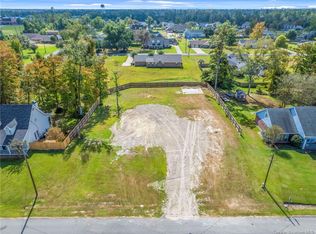
- $--0.63 Acres231 N Presidential Cir, Lake charles, LA 70611Sold
- $209,5004 bd3 ba3.1k sqft430 E Presidential Cir, Lake Charles, LA 70611Off Market

- $134,400-- bd-- ba-- sqft208 N Presidential Cir, Lake charles, LA 70611Off Market
- $134,400-- bd-- ba-- sqft208 N Presidential Cir, Lake Charles, LA 70611Off Market
- $134,400-- bd-- ba-- sqft208 N Presidential Cir, Lake Charles, LA 70611Off Market
- $134,400-- bd-- ba-- sqft208 N Presidential Cir, Lake Charles, LA 70611Off Market
- $134,400-- bd-- ba-- sqft208 N Presidential Cir, Lake Charles, LA 70611Off Market
- $134,400-- bd-- ba-- sqft208 N Presidential Cir, Lake Charles, LA 70611Off Market
Nearby schools
GreatSchools rating
- 7/10Moss Bluff Elementary SchoolGrades: PK-5Distance: 0.5 mi
- 8/10Moss Bluff Middle SchoolGrades: 6-8Distance: 1 mi
- 6/10Sam Houston High SchoolGrades: 9-12Distance: 0.7 mi
Schools provided by the listing agent
- Elementary: Moss Bluff
- Middle: Moss Bluff
- High: Sam Houston
Source: SWLAR. This data may not be complete. We recommend contacting the local school district to confirm school assignments for this home.
- Louisiana
- Calcasieu Parish
- Lake Charles
- 70611
- 211 N Presidential Cir
Nearby cities
Nearby zip codes
Other Lake Charles Topics
