Come see this move in ready home with many new features. Walk right into the open floor plan which is ideal for those that like to entertain! The entire first floor is well lit with natural light from the windows. The modern light fixtures and recessed lighting really gives the first floor a personality. The luxury vinyl flooring is brand new and ties in nicely with the neutral paint and kitchen cabinets. Speaking of the kitchen, you are going to love it! The fridge, dishwasher and microwave are all brand new. There are tons of cabinets which feature the popular two tone look. The peninsula gives additional counter space and even more cabinets. Add some stools and your guests can watch you make a gourmet meal in your dream kitchen. The rear deck is right off the kitchen which extends the entertainment area. The upstairs has 3 private bedrooms each with new carpeting, paint and ample closet space. The bathroom is spacious with tile flooring and brand-new fixtures. The dual sink vanity offers plenty of space and the dual mirrors really finishes off the entire design. A quick slide of the hall door gives you access to a wonderful attic space! The attic offers more finished living space. Once again, you’ll find new carpeting and paint and a nice sized closet which would work well for a 4th bedroom. The basement has been freshly painted, its clean and dry. The electric panel is brand new and there is walk out access to the rear yard. The flat fenced in yard is perfect for your four-legged friends. Behind the yard is parking for 2 for cars! The last makeover is happening on the roof! The shingles will be replaced and the flat portion of the roof over the porch will be re-sealed. You’re going to love this home! First floor is virtually staged.
Sold for $272,000
$272,000
211 N Reading Ave, Boyertown, PA 19512
4beds
1,646sqft
Single Family Residence
Built in 1909
3,920 Square Feet Lot
$303,500 Zestimate®
$165/sqft
$1,989 Estimated rent
Home value
$303,500
$288,000 - $319,000
$1,989/mo
Zestimate® history
Owner options
List your home for rent
$1,989/mo
Rent Zestimate®
Find your next renter with Zillow Rental Manager. Plus, with online applications, you can quickly screen prospective tenants – for free.
$1,989/mo
Rent Zestimate®
Refinance and save
$1,836/mo
Est. payment
Refinancing to a lower rate could help reduce your monthly payments and save thousands over the life of the loan.
$1,836/mo
Est. payment
Explore your selling options
Work with a Zillow partner agent
Leverage their expertise and Zillow's premium Showcase listings to get your home seen by more buyers.
Get startedList with your own agent
Get your home in front of millions of buyers by listing it on Zillow.
Learn how to do itSell it yourself
Take full control of how buyers see your home on Zillow by listing For Sale by Owner (FSBO).
List your homeWhat's special
Open floor planNatural lightFinished living spaceNeutral paintElectric panelBrand - new fixturesRear deck
Zillow last checked:
Listing updated:
Listed by:
Erica Fair 610-413-0520,
Iron Valley Real Estate of Berks,
Co-Listing Agent: Scott Jaraczewski 484-269-4257,
Iron Valley Real Estate of Berks
Bought with:
Jaclyn M Grynaviski, RS322402
Howard Hanna The Frederick Group
Source: Bright MLS,MLS#: PABK2042228
Facts & features
Interior
Bedrooms & bathrooms
- Bedrooms: 4
- Bathrooms: 1
- Full bathrooms: 1
Rooms
- Room types: Living Room, Dining Room, Primary Bedroom, Bedroom 2, Bedroom 3, Kitchen, Bedroom 1
Heating
- Hot Water, Oil
Cooling
- None
Appliances
- Included: Water Heater
- Laundry: In Basement
Features
- Flooring: Carpet, Ceramic Tile, Luxury Vinyl
- Basement: Full
- Number of fireplaces: 1
Interior area
- Total structure area: 1,646
- Total interior livable area: 1,646 sqft
- Finished area above ground: 1,646
Property
Parking
- Total spaces: 2
- Parking features: Off Street
Accessibility
- Accessibility features: None
Features
- Levels: Three
- Stories: 3
- Pool features: None
Lot
- Size: 3,920 Square Feet
- Features: Level
Details
- Additional structures: Above Grade
- Parcel number: 33538716925539
- Zoning: R-2
- Special conditions: Standard
Construction
Type & style
- Home type: SingleFamily
- Architectural style: Colonial
- Property subtype: Single Family Residence
- Attached to another structure: Yes
Materials
- Brick
- Foundation: Concrete Perimeter
- Roof: Shingle,Metal
Condition
- New construction: No
- Year built: 1909
Utilities & green energy
- Electric: 100 Amp Service
- Sewer: Public Sewer
- Water: Public
Community & HOA
Community
- Subdivision: None Available
HOA
- Has HOA: No
Location
- Region: Boyertown
- Municipality: BOYERTOWN BORO
Financial & listing details
- Price per square foot: $165/sqft
- Tax assessed value: $93,300
- Annual tax amount: $4,396
- Date on market: 4/24/2024
- Listing agreement: Exclusive Right To Sell
- Listing terms: Cash,Conventional,FHA,VA Loan
- Inclusions: Refrigerator
- Exclusions: Porch Furniture And Dining Room Table And Chairs.
- Ownership: Fee Simple
Price history
| Date | Event | Price |
|---|---|---|
| 5/28/2024 | Sold | $272,000-9.3%$165/sqft |
Source:  Bright MLS #PABK2042228 Report a problem Bright MLS #PABK2042228 Report a problem | ||
| 5/2/2024 | Pending sale | $300,000$182/sqft |
Source: Bright MLS #PABK2042228 Report a problem | ||
| 5/2/2024 | Listing removed | -- |
Source: Bright MLS #PABK2042228 Report a problem | ||
| 4/24/2024 | Listed for sale | $300,000+93.7%$182/sqft |
Source: Bright MLS #PABK2042228 Report a problem | ||
| 10/17/2017 | Listing removed | $154,900$94/sqft |
Source: RE/MAX 440 #6988676 Report a problem | ||
| 5/23/2017 | Listed for sale | $154,900+19.2%$94/sqft |
Source: RE/MAX 440 #6988676 Report a problem | ||
| 11/21/2008 | Sold | $130,000+41.3%$79/sqft |
Source: Public Record Report a problem | ||
| 8/3/2001 | Sold | $92,000$56/sqft |
Source: Public Record Report a problem | ||
Public tax history
| Year | Property taxes | Tax assessment |
|---|---|---|
| 2025 | $4,851 +7.9% | $93,300 |
| 2024 | $4,497 +4.3% | $93,300 |
| 2023 | $4,312 +2.9% | $93,300 |
| 2022 | $4,189 +3.6% | $93,300 |
| 2021 | $4,044 +2.4% | $93,300 |
| 2020 | $3,949 +4% | $93,300 |
| 2019 | $3,799 +4.4% | $93,300 |
| 2018 | $3,640 +3.3% | $93,300 |
| 2017 | $3,525 +196.3% | $93,300 |
| 2016 | $1,190 +4% | $93,300 |
| 2015 | $1,144 | $93,300 |
| 2014 | -- | $93,300 |
| 2013 | -- | $93,300 |
| 2012 | -- | $93,300 |
| 2011 | -- | $93,300 |
| 2010 | -- | $93,300 |
| 2009 | -- | $93,300 |
| 2008 | -- | $93,300 |
| 2007 | -- | $93,300 |
| 2006 | -- | $93,300 |
| 2005 | -- | $93,300 |
| 2004 | -- | $93,300 |
| 2003 | -- | $93,300 |
| 2002 | -- | $93,300 |
| 2000 | -- | $93,300 |
Find assessor info on the county website
Neighborhood: 19512
Nearby homes
- $279,4003 bd1 ba1.5k sqft213 N Reading Ave, Boyertown, PA 19512Off Market
- $260,0004 bd1 ba1.7k sqft215 N Reading Ave, Boyertown, PA 19512Sold
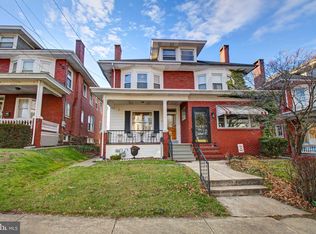
- $367,6004 bd1 ba2.7k sqft207 N Reading Ave, Boyertown, PA 19512Off Market
- $287,0003 bd2 ba1.7k sqft217 N Reading Ave, Boyertown, PA 19512Off Market

- $225,4003 bd1 ba1.4k sqft219 N Reading Ave, Boyertown, PA 19512Off Market
- $252,3003 bd1 ba1.6k sqft221 N Reading Ave, Boyertown, PA 19512Off Market
- $210,0003 bd2 ba1.5k sqft25 W 6th St, Boyertown, PA 19512Sold
- $277,7004 bd2 ba1.6k sqft223 N Reading Ave, Boyertown, PA 19512Off Market
Nearby schools
GreatSchools rating
- 6/10Colebrookdale Elementary SchoolGrades: PK-5Distance: 0.4 mi
- 8/10Boyertown Area Junior High School-WestGrades: 6-8Distance: 0.9 mi
- 8/10Boyertown Area Senior High SchoolGrades: PK,9-12Distance: 0.5 mi
Schools provided by the listing agent
- High: Boyertown Area Senior
- District: Boyertown Area
Source: Bright MLS. This data may not be complete. We recommend contacting the local school district to confirm school assignments for this home.
Get a cash offer in 3 minutes
Find out how much your home could sell for in as little as 3 minutes with a no-obligation cash offer.
Estimated market value
$303,500
Get a cash offer in 3 minutes
Find out how much your home could sell for in as little as 3 minutes with a no-obligation cash offer.
Estimated market value
$303,500
- Pennsylvania
- Berks County
- Boyertown
- 19512
- 211 N Reading Ave
Nearby cities
Nearby zip codes
Other Boyertown Topics
