OCTOBER ESTIMATED COMPLETION DATE. The Naples is a two-story floor plan offering 2,2754 square feet of living space across 4 bedroom, 3 bathrooms and a gameroom. Walk through the long entry into a spacious open family room. The family room is open to the kitchen and dining area perfect for entertaining. The kitchen features 36" cabinets, granite countertops, 4" granite backsplash, stainless steel appliances and a large kitchen island. One secondary bedroom is downstairs along with the main bedroom, bedroom 1. The main bedroom, bedroom 1, offers a walk in shower and large walk in closet. Upstairs you will find two secondary bedrooms, a full bathroom along with a gameroom. This home also includes a covered patio, professionally landscaped and irrigated yard complete with Bermuda sod. This home includes our HOME IS CONNECTED base package which includes the Alexa Voice control, Front Door Bell, Front Door Deadbolt Lock, Home Hub, Light Switch, and Thermostat.
Closed
Price Unknown
211 N Richland Dr, Lockhart, TX 78644
4beds
2,275sqft
Single Family Residence
Built in 2023
5,749 Square Feet Lot
$330,000 Zestimate®
$--/sqft
$2,344 Estimated rent
Home value
$330,000
$314,000 - $347,000
$2,344/mo
Zestimate® history
Owner options
List your home for rent
$2,344/mo
Rent Zestimate®
Find your next renter with Zillow Rental Manager. Plus, with online applications, you can quickly screen prospective tenants – for free.
$2,344/mo
Rent Zestimate®
Refinance and save
$68/mo
Est. payment
Refinancing to a lower rate could help reduce your monthly payments and save thousands over the life of the loan.
$68/mo
Est. payment
Explore your selling options
Work with a Zillow partner agent
Leverage their expertise and Zillow's premium Showcase listings to get your home seen by more buyers.
Get startedList with your own agent
Get your home in front of millions of buyers by listing it on Zillow.
Learn how to do itSell it yourself
Take full control of how buyers see your home on Zillow by listing For Sale by Owner (FSBO).
List your homeWhat's special
Spacious open family roomHome hubCovered patioWalk in showerBermuda sodIrrigated yardGranite countertops
Zillow last checked:
Listing updated:
Listed by:
David Clinton (512)345-4663,
Dr Horton-Austin
Bought with:
NON-MEMBER AGENT
Non Member Office
Source: Central Texas MLS,MLS#: 518200 Originating MLS: Four Rivers Association of REALTORS
Originating MLS: Four Rivers Association of REALTORSFacts & features
Interior
Bedrooms & bathrooms
- Bedrooms: 4
- Bathrooms: 3
- Full bathrooms: 3
Game room
- Level: Upper
Heating
- Central
Cooling
- Central Air
Appliances
- Included: Dishwasher, Disposal, Gas Range, Gas Water Heater, Microwave, Other, Plumbed For Ice Maker, See Remarks, Some Gas Appliances
- Laundry: Electric Dryer Hookup, Gas Dryer Hookup, Main Level
Features
- Attic, Granite Counters, Game Room, Primary Downstairs, Main Level Primary, Pull Down Attic Stairs, Smart Home, Smart Thermostat, Wired for Data, Walk-In Closet(s), Breakfast Bar, Kitchen/Family Room Combo, Kitchen/Dining Combo, Other, Pantry, See Remarks, Walk-In Pantry
- Flooring: Carpet, Vinyl
- Attic: Pull Down Stairs,Partially Floored
- Has fireplace: No
- Fireplace features: None
Interior area
- Total interior livable area: 2,275 sqft
Property
Parking
- Total spaces: 2
- Parking features: Attached, Garage
- Attached garage spaces: 2
Features
- Levels: Two
- Stories: 2
- Patio & porch: Covered, Patio
- Exterior features: Covered Patio, Rain Gutters
- Pool features: None
- Fencing: Back Yard,Wood
- Has view: Yes
- View description: None
- Body of water: None
Lot
- Size: 5,749 Square Feet
Details
- Parcel number: 211 NORTH RICHLAND DRIVE
- Special conditions: Builder Owned
Construction
Type & style
- Home type: SingleFamily
- Architectural style: None
- Property subtype: Single Family Residence
Materials
- Board & Batten Siding, Block, HardiPlank Type, Concrete
- Foundation: Slab
- Roof: Composition,Shingle
Condition
- Under Construction
- New construction: Yes
- Year built: 2023
Details
- Builder name: DR HORTON
Utilities & green energy
- Sewer: Public Sewer
- Water: Public
- Utilities for property: Electricity Available, Natural Gas Available, Trash Collection Public
Community & HOA
Community
- Features: Playground, Trails/Paths, Gutter(s), Street Lights, Sidewalks
- Security: Prewired, Smoke Detector(s)
- Subdivision: HANSFORD
HOA
- Has HOA: Yes
- HOA fee: $68 monthly
Location
- Region: Lockhart
Financial & listing details
- Tax assessed value: $350,930
- Annual tax amount: $2,532
- Date on market: 8/16/2023
- Cumulative days on market: 25 days
- Listing agreement: Exclusive Right To Sell
- Listing terms: Cash,FHA,Texas Vet,USDA Loan,VA Loan
- Electric utility on property: Yes
Price history
| Date | Event | Price |
|---|---|---|
| 11/10/2023 | Sold | -- |
Source:  Central Texas MLS #518200 Report a problem Central Texas MLS #518200 Report a problem | ||
| 9/16/2023 | Pending sale | $356,990$157/sqft |
Source:  Unlock MLS #1315271 Report a problem Unlock MLS #1315271 Report a problem | ||
| 8/15/2023 | Listed for sale | $356,990$157/sqft |
Source: Unlock MLS #1315271 Report a problem | ||
Public tax history
| Year | Property taxes | Tax assessment |
|---|---|---|
| 2025 | $2,532 +2.3% | $258,788 +9.5% |
| 2024 | $2,475 +12.2% | $236,297 +9.7% |
| 2023 | $2,206 -35.3% | $215,405 +9.7% |
| 2022 | $3,411 +0.3% | $196,413 +10.4% |
| 2021 | $3,401 | $177,847 +9.8% |
| 2020 | -- | $162,001 +21% |
| 2018 | $3,306 | $133,920 +5.9% |
| 2017 | -- | $126,420 +8.9% |
| 2016 | -- | $116,050 +2.3% |
| 2015 | -- | $113,480 -0.5% |
| 2014 | -- | $114,040 -1% |
| 2012 | -- | $115,180 -0.5% |
| 2011 | -- | $115,810 -2.3% |
| 2010 | -- | $118,530 -1.1% |
| 2009 | -- | $119,870 +1.8% |
| 2008 | -- | $117,730 |
| 2007 | -- | $117,730 |
| 2006 | -- | $117,730 |
| 2005 | -- | -- |
| 2004 | -- | -- |
Find assessor info on the county website
Neighborhood: 78644
Nearby homes
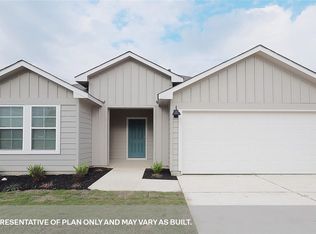
- $--3 bd2 ba1.5k sqft105 N Richland Dr, Lockhart, TX 78644Sold
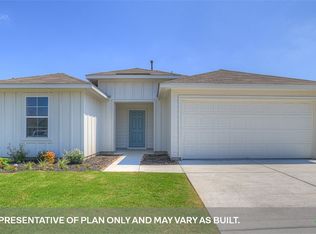
- $--3 bd2 ba1.5k sqft200 N Richland Dr, Lockhart, TX 78644Sold
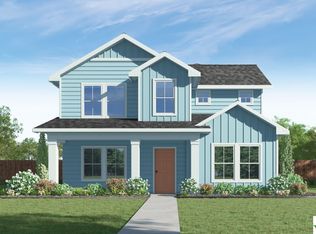
- $--3 bd3 ba2.1k sqft214 N Richland Dr, Lockhart, TX 78644Sold
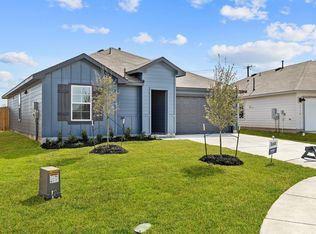
- $1,8953 bd2 ba1.2k sqft1702 Miller Ter, Lockhart, TX 78644For Rent
- $3,611,63050.745 Acres1701 W San Antonio St, Lockhart, TX 78644Off Market
- $--4 bd3 ba1.8k sqft206 N Richland Dr, Lockhart, TX 78644Sold
- $--4 bd3 ba2.1k sqft209 N Richland Dr, Lockhart, TX 78644Sold
- $348,3004 bd3 ba2k sqft103 N Richland Dr, Lockhart, TX 78644Off Market
Nearby schools
GreatSchools rating
- 5/10Clear Fork Elementary SchoolGrades: K-5Distance: 1.2 mi
- 4/10Lockhart Junior High SchoolGrades: 6-8Distance: 0.7 mi
- 3/10Lockhart High SchoolGrades: 9-12Distance: 1.7 mi
Schools provided by the listing agent
- District: Lockhart ISD
Source: Central Texas MLS. This data may not be complete. We recommend contacting the local school district to confirm school assignments for this home.
Get a cash offer in 3 minutes
Find out how much your home could sell for in as little as 3 minutes with a no-obligation cash offer.
Estimated market value
$330,000
Get a cash offer in 3 minutes
Find out how much your home could sell for in as little as 3 minutes with a no-obligation cash offer.
Estimated market value
$330,000
- Texas
- Caldwell County
- Lockhart
- 78644
- 211 N Richland Dr
Nearby cities
Nearby zip codes
Other Lockhart Topics
