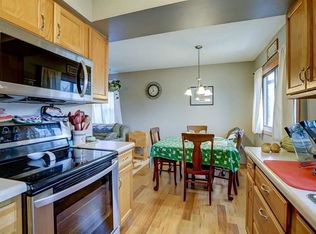
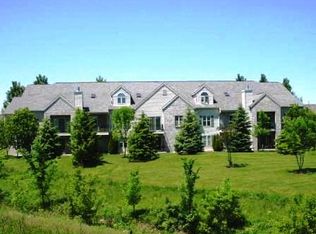
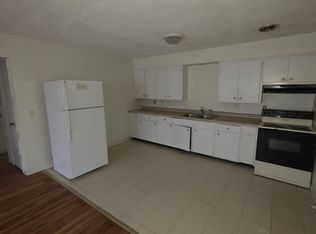
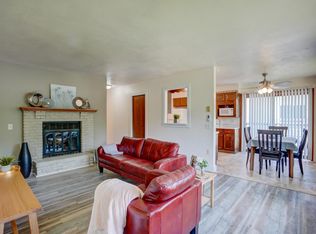
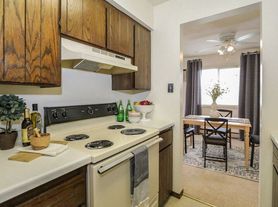
Inquiries accepted via email/website only. No calls please. Welcome to 211 N Shuman St in Verona, WI - a well-appointed 2-bedroom, 1.5-bath home located on a quiet street with a fully fenced yard. The kitchen includes a range/oven, refrigerator, microwave, dishwasher, breakfast bar and island, plus a garbage disposal. Hardwood flooring flows through the main living areas, and a walk-in closet provides convenient storage. Laundry is simple with an in-unit washer and dryer, while a brand-new dual-fuel, high-efficiency heat pump installed last fall provides year-round comfort. The property also includes a 1-car garage, driveway, back patio/deck, large basement and two storage sheds for additional space. Conveniently located near a variety of parks, including Elver Park, with a nearby bus stop and easy access for commutes to Epic and area hospitals. Miller & Sons grocery store, local coffee shops and the Verona Farmers Market are just a 5-minute walk away. This home offers a great combination of comfortable living, storage, outdoor space and convenient access to everyday amenities. Tenant is responsible for lawn care, snow removal, and all utilities. Pets welcome with breed and size restrictions.
House for rent
Single family residence
Available Tue Dec 1 2026
Cats, dogs OK
Air conditioner
In unit laundry
Attached garage parking
Forced air
What's special
Fully fenced yardQuiet streetIn-unit washer and dryerGarbage disposal
- 16 days |
- -- |
- -- |
Zillow last checked:
Listing updated:
Travel times

Let’s turn your rent into credit progress
Build credit history with every on-time payment and get credit for the payment you’re already making.
Facts & features
Interior
Bedrooms & bathrooms
- Bedrooms: 2
- Bathrooms: 2
- Full bathrooms: 1
- 1/2 bathrooms: 1
Heating
- Forced Air
Cooling
- Air Conditioner
Appliances
- Included: Dishwasher, Dryer, Garbage Disposal, Microwave Oven, Range Oven, Refrigerator, Washer
- Laundry: In Unit
Features
- Bar, Breakfast Bar, Kitchen Island, Storage, Walk In Closet, Walk-in Closet
- Flooring: Hardwood
Interior area
- Total interior livable area: 1,175 sqft
Property
Parking
- Parking features: Attached, Driveway, Garage
- Has attached garage: Yes
- Details: Contact manager
Features
- Patio & porch: Patio
- Exterior features: Large Basement, Storage
- Fencing: Fenced Yard
Details
- Additional structures: Garage(s), Shed(s), Storage
- Parcel number: 060815316368
Construction
Type & style
- Home type: SingleFamily
- Property subtype: Single Family Residence
Community & HOA
Location
- Region: Verona
Financial & listing details
- Lease term: Contact For Details
Nearby apartments for rent



Price history
| Date | Event | Price |
|---|---|---|
| 10/1/2026 | Listed for rent | $2,600$2/sqft |
Source: Zillow Rentals Report a problem | ||
| 3/18/2025 | Sold | $442,000-1.8%$376/sqft |
Source: Public Record Report a problem | ||
| 3/12/2025 | Pending sale | $449,900$383/sqft |
Source:  WIREX MLS #1991072 Report a problem WIREX MLS #1991072 Report a problem | ||
| 2/20/2025 | Contingent | $449,900$383/sqft |
Source: WIREX MLS #1991072 Report a problem | ||
| 12/31/2024 | Listed for sale | $449,900+17.8%$383/sqft |
Source: WIREX MLS #1991072 Report a problem | ||
| 4/18/2023 | Sold | $382,000+4.7%$325/sqft |
Source: Public Record Report a problem | ||
| 4/8/2023 | Pending sale | $364,900$311/sqft |
Source: WIREX MLS #1951240 Report a problem | ||
| 4/5/2023 | Listed for sale | $364,900+4.3%$311/sqft |
Source: WIREX MLS #1951240 Report a problem | ||
| 3/19/2023 | Contingent | $349,900$298/sqft |
Source: WIREX MLS #1951240 Report a problem | ||
| 3/15/2023 | Listed for sale | $349,900+70.7%$298/sqft |
Source: WIREX MLS #1951240 Report a problem | ||
| 8/2/2022 | Sold | $205,000$174/sqft |
Source: Public Record Report a problem | ||