Skip main navigation
Sold for $235,900
  • $235,900

    211 N Timber Ct, Harrisburg, PA 17110

    2beds
    1,040sqft
    Townhouse
    Built in 2001
    3,920 Square Feet Lot
    $240,500 Zestimate®
    $227/sqft
    $1,571 Estimated rent

    Home value

    $240,500

    $219,000 - $265,000

    $1,571/mo

    Zestimate® history
    Loading
    Loading...

    Owner options

    List your home for rent

    $1,571/mo

    Rent Zestimate®

    Find your next renter with Zillow Rental Manager. Plus, with online applications, you can quickly screen prospective tenants – for free.

    Learn more

    $1,571/mo

    Rent Zestimate®

    Refinance and save

    $1,818/mo

    Est. payment

    Refinancing to a lower rate could help reduce your monthly payments and save thousands over the life of the loan.

    See today's rates

    $1,818/mo

    Est. payment

    Explore your selling options

    Work with a Zillow partner agent

    Leverage their expertise and Zillow's premium Showcase listings to get your home seen by more buyers.

    Get started

    List with your own agent

    Get your home in front of millions of buyers by listing it on Zillow.

    Learn how to do it

    Sell it yourself

    Take full control of how buyers see your home on Zillow by listing For Sale by Owner (FSBO).

    List your home

    What's special

    Plenty of storageDining roomStunning viewsWalk-in closetSpacious bedrooms
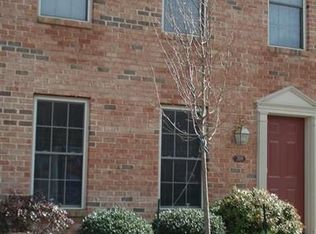
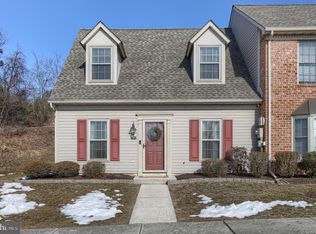
    End Unit Townhouse with Stunning Views! Welcome to this 2-bedroom, 2-bath end-of-row townhouse tucked away on a quiet dead-end street with a killer view you’ll love coming home to. The first floor features a bright living room, a dining room, a full bath, and a kitchen with a window perfectly framing the view plus direct access to the deck – ideal for relaxing or entertaining. Upstairs you’ll find two spacious bedrooms, each with its own walk-in closet, along with a second full bathroom. The walk-out lower level provides plenty of storage, laundry area, and the potential to finish for additional living space. Enjoy maintenance-free living that’s truly move-in ready, all while being just minutes from shopping, dining, and major conveniences. Don’t miss this one – homes with views like this don’t come around often!

    Zillow last checked:

    Listing updated:

    Listed by:

    Morgan Tressler 717-275-2756,

    RE/MAX 1st Advantage

    Bought with:

    Scott Gingrich, RM424704

    Keller Williams Realty

    Source: Bright MLS,MLS#: PADA2048884MLS Logo

    Facts & features

    Interior

    Bedrooms & bathrooms
    • Bedrooms: 2
    • Bathrooms: 2
    • Full bathrooms: 2
    • Main level bathrooms: 1
    Primary bedroom
    • Features: Flooring - Carpet, Ceiling Fan(s), Walk-In Closet(s)
    • Level: Upper
    • Area: 198 Square Feet
    • Dimensions: 11 x 18
    Bedroom 1
    • Features: Ceiling Fan(s), Flooring - Carpet, Walk-In Closet(s)
    • Level: Upper
    • Area: 162 Square Feet
    • Dimensions: 9 x 18
    Bathroom 1
    • Level: Main
    • Area: 45 Square Feet
    • Dimensions: 9 x 5
    Bathroom 2
    • Level: Upper
    • Area: 35 Square Feet
    • Dimensions: 7 x 5
    Basement
    • Level: Lower
    • Area: 528 Square Feet
    • Dimensions: 24 x 22
    Dining room
    • Level: Main
    • Area: 140 Square Feet
    • Dimensions: 10 x 14
    Kitchen
    • Level: Main
    • Area: 88 Square Feet
    • Dimensions: 11 x 8
    Living room
    • Features: Flooring - Carpet, Ceiling Fan(s)
    • Level: Main
    • Area: 154 Square Feet
    • Dimensions: 11 x 14
    Heating
    • Heat Pump, Electric
    Cooling
    • Central Air, Electric
    Appliances
    • Included: Oven/Range - Electric, Dishwasher, Disposal, Microwave, Refrigerator, Electric Water Heater
    • Laundry: In Basement
    Features
    • Basement: Full,Unfinished,Walk-Out Access
    • Has fireplace: No
    Interior area
    • Total structure area: 1,040
    • Total interior livable area: 1,040 sqft
    • Finished area above ground: 1,040
    • Finished area below ground: 0

    Property

    Parking
    • Parking features: Off Street
    Accessibility
    • Accessibility features: None
    Features
    • Levels: Two
    • Stories: 2
    • Patio & porch: Deck
    • Pool features: None
    Lot
    • Size: 3,920 sqft
    Details
    • Additional structures: Above Grade, Below Grade
    • Parcel number: 620830310000000
    • Zoning: RESIDENTIAL
    • Special conditions: Standard

    Construction

    Type & style
    • Home type: Townhouse
    • Architectural style: Cape Cod
    • Property subtype: Townhouse
    Materials
    • Frame, Vinyl Siding
    • Foundation: Block
    • Roof: Asphalt,Fiberglass
    Condition
    • New construction: No
    • Year built: 2001

    Utilities & green energy

    • Electric: 200+ Amp Service
    • Sewer: Public Sewer
    • Water: Public
    • Utilities for property: Cable Connected

    Community & neighborhood

    Security
    • Security features: Smoke Detector(s)
    Location
    • Region: Harrisburg
    • Subdivision: Woodland View At Waverly
    • Municipality: SUSQUEHANNA TWP

    HOA & financial

    HOA
    • Has HOA: Yes
    • HOA fee: $190 monthly

    Other

    Other facts
    • Listing agreement: Exclusive Right To Sell
    • Listing terms: Cash,Conventional,FHA,VA Loan
    • Ownership: Fee Simple

    Price history

    DateEventPrice
    9/30/2025Sold$235,900+2.6%$227/sqft
    Source: Bright MLS #PADA2048884 Report a problem
    9/5/2025Pending sale$230,000$221/sqft
    Source: Bright MLS #PADA2048884 Report a problem
    8/28/2025Listed for sale$230,000+91.7%$221/sqft
    Source: Bright MLS #PADA2048884 Report a problem
    5/14/2015Sold$120,000-3%$115/sqft
    Source: Public Record Report a problem
    3/17/2015Price change$123,700-0.2%$119/sqft
    Source: Coldwell Banker Residential Brokerage - Colonial Park #10265073 Report a problem
    2/17/2015Listed for sale$123,900-12.7%$119/sqft
    Source: JACK GAUGHEN ERA-GAUG1 #10265073 Report a problem
    11/20/2007Sold$142,000+21.6%$137/sqft
    Source: Public Record Report a problem
    4/15/2003Sold$116,770$112/sqft
    Source: Public Record Report a problem

    Public tax history

    YearProperty taxesTax assessment
    2025$3,593 +13%$98,900
    2023$3,180 +2.4%$98,900
    2022$3,106 +1.3%$98,900
    2021$3,068 +170.9%$98,900
    2020$1,133 +2.2%$98,900
    2019$1,108 +5.4%$98,900
    2018$1,051 $98,900
    2017-- $98,900
    2016-- $98,900
    2015-- $98,900
    2014-- $98,900
    2013-- $98,900
    2012-- $98,900
    2011-- $98,900
    2010-- $98,900
    2008-- $98,900
    2007-- $98,900
    2006-- $98,900

    Find assessor info on the county website

    Neighborhood: 17110

    Nearby schools

    GreatSchools rating
    Schools provided by the listing agent
    • High: Susquehanna Township
    • District: Susquehanna Township

    Source: Bright MLS. This data may not be complete. We recommend contacting the local school district to confirm school assignments for this home.

    Get pre-qualified for a loan
    At Zillow Home Loans, we can pre-qualify you in as little as 5 minutes with no impact to your credit score.

    An equal housing lender. NMLS #10287.

    Sell for more on Zillow
    Get a Zillow Showcase℠ listing at no additional cost and you could sell for .
    $240,500
    2% more
    +$4,810
    With Zillow Showcase(estimated)
    $245,310