HISTORIC MCKINNEY!! Step into timeless charm with the J.H. Taylor House, a historically significant residence located at 211 N. Waddill Street in the heart of Historic McKinney. Built in 1925, this distinguished two-story home is a rare example of early 20th-century bungalow architecture, featuring strong horizontal lines, classic stick brackets, and a unique second-story addition not commonly found in McKinney’s bungalow designs.
Situated on a beautifully landscaped 0.43-acre lot, the property offers approximately 2,505 square feet of living space in the main home, which includes 3 bedrooms, 2 bathrooms, original hardwood floors, and 3 fireplaces. The home boasts a brick exterior with wood framing, gable architecture, and sits on a pier foundation. A dedicated driveway services the main house, surrounded by mature trees, lush vegetation, and a full sprinkler system.
Also on the property is a 640 sq. ft. guest house quarters Accessory Dwelling Unit (ADU) with its own private driveway and private entrance from driveway—perfect for extended family, guests, or potential rental income. This unit features a bedroom area, kitchen, bathroom, and living space with a built-in Murphy bed along the right wall. It has its own HVAC system and a private entrance from the backyard. Additionally, the property includes a 10x12 detached shed with electrical service, perfect for use as a workshop or extra storage.
Recognized for its architectural significance, the J.H. Taylor House is proudly listed on the National Register of Historic Places as part of the Historic Resources of McKinney Multiple Property Submission, offering a rare opportunity to own a piece of Collin County history with thoughtful updates for modern living. Current owners updated the house in 2014.
Sold
Price Unknown
211 N Waddill St, McKinney, TX 75069
4beds
3,145sqft
Single Family Residence
Built in 1925
0.43 Acres Lot
$895,100 Zestimate®
$--/sqft
$3,296 Estimated rent
Home value
$895,100
$841,000 - $949,000
$3,296/mo
Zestimate® history
Owner options
List your home for rent
$3,296/mo
Rent Zestimate®
Find your next renter with Zillow Rental Manager. Plus, with online applications, you can quickly screen prospective tenants – for free.
$3,296/mo
Rent Zestimate®
Refinance and save
Refinancing to a lower rate could help reduce your monthly payments and save thousands over the life of the loan.
Explore your selling options
Work with a Zillow partner agent
Leverage their expertise and Zillow's premium Showcase listings to get your home seen by more buyers.
Get startedList with your own agent
Get your home in front of millions of buyers by listing it on Zillow.
Learn how to do itSell it yourself
Take full control of how buyers see your home on Zillow by listing For Sale by Owner (FSBO).
List your homeWhat's special
Gable architectureBrick exteriorOriginal hardwood floorsLush vegetationDedicated drivewayMature treesWood framing
Zillow last checked:
Listing updated:
Listed by:
Susan Beers 0627321 888-455-6040,
Fathom Realty 888-455-6040,
Jacqueline Bae 0673987 214-449-2255,
Fathom Realty
Bought with:
Beverly Pruitt
Keller Williams Realty Allen
Source: NTREIS,MLS#: 20943123
Facts & features
Interior
Bedrooms & bathrooms
- Bedrooms: 4
- Bathrooms: 3
- Full bathrooms: 3
Primary bedroom
- Features: Cedar Closet(s)
- Level: First
- Dimensions: 16 x 14
Bedroom
- Features: Built-in Features
- Level: Second
- Dimensions: 15 x 11
Bedroom
- Features: Built-in Features
- Level: Second
- Dimensions: 18 x 16
Den
- Level: First
- Dimensions: 19 x 13
Other
- Features: Built-in Features, Solid Surface Counters, Separate Shower
- Level: First
- Dimensions: 6 x 9
Other
- Features: Built-in Features, Hollywood Bath
- Level: Second
- Dimensions: 8 x 5
Other
- Features: Built-in Features, En Suite Bathroom, Separate Shower
- Level: First
- Dimensions: 8 x 7
Other
- Features: Built-in Features, Ceiling Fan(s)
- Level: First
- Dimensions: 12 x 10
Kitchen
- Features: Breakfast Bar, Built-in Features, Dual Sinks, Granite Counters, Sink
- Level: First
- Dimensions: 14 x 23
Kitchen
- Features: Breakfast Bar, Built-in Features
- Level: First
- Dimensions: 8 x 8
Living room
- Level: First
- Dimensions: 18 x 13
Living room
- Features: Built-in Features
- Level: First
- Dimensions: 8 x 7
Office
- Features: Built-in Features, Fireplace
- Level: First
- Dimensions: 15 x 13
Sunroom
- Level: First
- Dimensions: 8 x 13
Utility room
- Features: Built-in Features
- Level: First
- Dimensions: 8 x 5
Heating
- Central, Fireplace(s), Humidity Control, Natural Gas
Cooling
- Central Air, Ceiling Fan(s), Electric, Multi Units, Roof Turbine(s), Wall Unit(s), Zoned
Appliances
- Included: Some Gas Appliances, Convection Oven, Dishwasher, Electric Water Heater, Disposal, Gas Oven, Gas Range, Gas Water Heater, Microwave, Plumbed For Gas, Refrigerator, Vented Exhaust Fan, Washer
- Laundry: Washer Hookup, Electric Dryer Hookup, Gas Dryer Hookup, In Kitchen, Stacked
Features
- Eat-in Kitchen, Granite Counters, High Speed Internet, Kitchen Island, Cable TV, Natural Woodwork
- Flooring: Ceramic Tile, Hardwood
- Windows: Bay Window(s), Window Coverings
- Has basement: No
- Number of fireplaces: 3
- Fireplace features: Decorative, Double Sided, Electric, Family Room, Glass Doors, Gas Log, Library, Living Room, Masonry, Ventless, Insert
Interior area
- Total interior livable area: 3,145 sqft
Property
Parking
- Parking features: Additional Parking, Alley Access, Concrete, Driveway, Guest, No Garage, Oversized
- Has uncovered spaces: Yes
Accessibility
- Accessibility features: Accessible Approach with Ramp
Features
- Levels: Two
- Stories: 2
- Patio & porch: Rear Porch, Deck, Front Porch, Covered
- Exterior features: Garden, Rain Gutters
- Pool features: None
- Fencing: Back Yard,Full,Gate,High Fence,Pipe,Privacy,Wood,Wrought Iron
Lot
- Size: 0.43 Acres
- Features: Hardwood Trees, Landscaped, Level, Many Trees, Sprinkler System
- Residential vegetation: Grassed, Partially Wooded
Details
- Additional structures: Guest House, Shed(s)
- Parcel number: R0835005002B1
- Other equipment: Irrigation Equipment, TV Antenna
Construction
Type & style
- Home type: SingleFamily
- Architectural style: Craftsman,Historic/Antique
- Property subtype: Single Family Residence
Materials
- Brick
- Foundation: Concrete Perimeter, Pillar/Post/Pier
- Roof: Composition,Shingle
Condition
- Year built: 1925
Utilities & green energy
- Sewer: Public Sewer
- Water: Public
- Utilities for property: Electricity Connected, Natural Gas Available, Phone Available, Sewer Available, Separate Meters, Water Available, Cable Available
Community & HOA
Community
- Features: Curbs, Sidewalks
- Security: Smoke Detector(s)
- Subdivision: Waddill Add
HOA
- Has HOA: No
Location
- Region: Mckinney
Financial & listing details
- Tax assessed value: $772,239
- Annual tax amount: $8,804
- Date on market: 5/22/2025
- Cumulative days on market: 73 days
- Listing terms: Cash,Conventional
- Exclusions: Ceiling fixture located in the OFFICE ( YELLOW ROOM)
- Electric utility on property: Yes
Price history
| Date | Event | Price |
|---|---|---|
| 8/29/2025 | Sold | -- |
Source: NTREIS #20943123 Report a problem | ||
| 8/21/2025 | Pending sale | $945,000$300/sqft |
Source: NTREIS #20943123 Report a problem | ||
| 8/4/2025 | Contingent | $945,000$300/sqft |
Source: NTREIS #20943123 Report a problem | ||
| 6/18/2025 | Price change | $945,000-5%$300/sqft |
Source: NTREIS #20943123 Report a problem | ||
| 5/22/2025 | Listed for sale | $995,000$316/sqft |
Source: NTREIS #20943123 Report a problem | ||
Public tax history
| Year | Property taxes | Tax assessment |
|---|---|---|
| 2025 | $3,934 -18.3% | $546,765 +10% |
| 2024 | $4,814 +3.3% | $497,059 +10% |
| 2023 | $4,662 -31.7% | $451,872 +10% |
| 2022 | $6,827 -0.3% | $410,793 +10% |
| 2021 | $6,849 -1.5% | $373,448 -3.5% |
| 2020 | $6,952 +1.3% | $387,129 +6% |
| 2019 | $6,861 +2.2% | $365,200 +10% |
| 2018 | $6,716 0% | $332,000 -4.1% |
| 2017 | $6,719 | $346,041 +17.8% |
| 2016 | $6,719 +37.5% | $293,738 +12.1% |
| 2015 | $4,888 | $261,990 +25.5% |
| 2014 | $4,888 | $208,727 +8.5% |
| 2012 | -- | $192,414 +27.5% |
| 2011 | -- | $150,935 +2.5% |
| 2009 | -- | $147,187 -3.3% |
| 2008 | -- | $152,180 +51.7% |
| 2007 | -- | $100,291 -7.8% |
| 2006 | -- | $108,722 -1.3% |
| 2005 | -- | $110,134 -0.6% |
| 2004 | -- | $110,843 -21.4% |
| 2003 | -- | $140,978 -1.6% |
| 2002 | -- | $143,248 -1.2% |
| 2001 | -- | $144,947 +2.4% |
| 2000 | -- | $141,492 |
Find assessor info on the county website
Neighborhood: Historic McKinney
Nearby homes
- $1,406,0004 bd3 ba3.8k sqft215 N Waddill St, McKinney, TX 75069Off Market
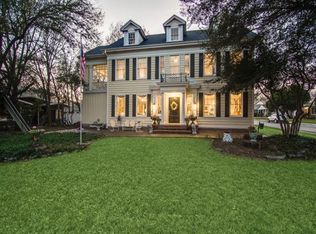
- $1,216,6003 bd2 ba2.5k sqft203 N Waddill St, McKinney, TX 75069Off Market

- $408,200-- bd-- ba1.9k sqft1209 W Hunt St, McKinney, TX 75069Off Market
- $342,1003 bd2 ba1.2k sqft203 N Bass St, McKinney, TX 75069Off Market
- $--2 bd2 ba1.3k sqft1107 W Hunt St, McKinney, TX 75069Sold
- $717,8003 bd2 ba2k sqft201 N Waddill St, McKinney, TX 75069Off Market
- $293,7002 bd1 ba1k sqft1206 W Virginia St, McKinney, TX 75069Off Market
- $962,7004 bd3 ba2.7k sqft206 N Morris St, McKinney, TX 75069Off Market
Nearby schools
GreatSchools rating
- 6/10Burks Elementary SchoolGrades: K-5Distance: 0.3 mi
- 9/10Faubion Middle SchoolGrades: 6-8Distance: 0.6 mi
- 7/10Mckinney Boyd High SchoolGrades: 9-12Distance: 3 mi
Schools provided by the listing agent
- Elementary: Caldwell
- Middle: Faubion
- High: Mckinney Boyd
- District: McKinney ISD
Source: NTREIS. This data may not be complete. We recommend contacting the local school district to confirm school assignments for this home.
Get a cash offer in 3 minutes
Find out how much your home could sell for in as little as 3 minutes with a no-obligation cash offer.
Estimated market value
$895,100
Get a cash offer in 3 minutes
Find out how much your home could sell for in as little as 3 minutes with a no-obligation cash offer.
Estimated market value
$895,100
- Texas
- Collin County
- McKinney
- 75069
- Historic McKinney
- 211 N Waddill St
Nearby cities
Nearby neighborhoods
Nearby zip codes
Other McKinney Topics
