Discover your new beginning in the middle unit of this beautiful townhome, offering 1395 sq. ft. of well-designed space perfect for first-time buyers or those looking to downsize. With 3 bedrooms and 2 bathrooms, this home provides a cozy yet modern living experience. The fully fenced, landscaped backyard is your private retreat—perfect for morning coffee or weekend relaxation. The 1-car garage and low-maintenance yard make life easier, leaving more time to enjoy what you love. Inside, neutral colors, quartz countertops, and beautiful lighting create a welcoming atmosphere that’s easy to personalize. This home offers the best of both worlds: the excitement of new construction with the simplicity of a manageable space. Priced right, this townhome is your opportunity to step into homeownership with style and ease. Don’t miss out—this could be the perfect fit for you!
Sold
Price Unknown
211 NE 3rd St, Fruitland, ID 83619
3beds
2baths
1,395sqft
Townhouse
Built in 2024
2,003 Square Feet Lot
$300,200 Zestimate®
$--/sqft
$2,172 Estimated rent
Home value
$300,200
Estimated sales range
Not available
$2,172/mo
Zestimate® history
Owner options
List your home for rent
$2,172/mo
Rent Zestimate®
Find your next renter with Zillow Rental Manager. Plus, with online applications, you can quickly screen prospective tenants – for free.
$2,172/mo
Rent Zestimate®
Refinance and save
$200/mo
Est. payment
Refinancing to a lower rate could help reduce your monthly payments and save thousands over the life of the loan.
$200/mo
Est. payment
Explore your selling options
Work with a Zillow partner agent
Leverage their expertise and Zillow's premium Showcase listings to get your home seen by more buyers.
Get startedList with your own agent
Get your home in front of millions of buyers by listing it on Zillow.
Learn how to do itSell it yourself
Take full control of how buyers see your home on Zillow by listing For Sale by Owner (FSBO).
List your homeWhat's special
Zillow last checked:
Listing updated:
Listed by:
Rebecca Musser 208-571-6650,
True North Real Estate Group, LLC
Bought with:
Rebecca Musser
True North Real Estate Group, LLC
Source: IMLS,MLS#: 98920840
Facts & features
Interior
Bedrooms & bathrooms
- Bedrooms: 3
- Bathrooms: 2
- Main level bathrooms: 1
Primary bedroom
- Level: Upper
- Area: 165
- Dimensions: 11 x 15
Bedroom 2
- Level: Upper
- Area: 108
- Dimensions: 9 x 12
Bedroom 3
- Level: Upper
- Area: 126
- Dimensions: 9 x 14
Kitchen
- Level: Main
Living room
- Level: Main
- Area: 156
- Dimensions: 13 x 12
Heating
- Forced Air, Natural Gas
Cooling
- Central Air
Appliances
- Included: Gas Water Heater, Dishwasher, Disposal, Microwave, Oven/Range Freestanding
Features
- Bath-Master, Walk-In Closet(s), Breakfast Bar, Pantry, Quartz Counters, Number of Baths Main Level: 1, Number of Baths Upper Level: 1
- Flooring: Carpet
- Has basement: No
- Has fireplace: No
Interior area
- Total structure area: 1,395
- Total interior livable area: 1,395 sqft
- Finished area above ground: 1,395
- Finished area below ground: 0
Property
Parking
- Total spaces: 1
- Parking features: Attached, Driveway
- Attached garage spaces: 1
- Has uncovered spaces: Yes
- Details: Garage: 11 x 21
Features
- Levels: Two
- Fencing: Partial,Vinyl
Lot
- Size: 2,003 Square Feet
- Dimensions: 100 x 20
- Features: Sm Lot 5999 SF, Sidewalks, Auto Sprinkler System, Pressurized Irrigation Sprinkler System
Details
- Parcel number: F31010010290
- Lease amount: $0
Construction
Type & style
- Home type: Townhouse
- Property subtype: Townhouse
Materials
- Frame
- Roof: Composition
Condition
- New Construction
- New construction: Yes
- Year built: 2024
Details
- Builder name: Paradise Building Co.
- Warranty included: Yes
Utilities & green energy
- Water: Public
- Utilities for property: Sewer Connected
Community & HOA
Community
- Subdivision: Bray Sub
HOA
- Has HOA: Yes
- HOA fee: $200 annually
Location
- Region: Fruitland
Financial & listing details
- Annual tax amount: $2,140
- Date on market: 8/16/2024
- Listing terms: Cash,1031 Exchange,FHA,USDA Loan,VA Loan
- Ownership: Fee Simple,Fractional Ownership: No
- Road surface type: Paved
Price history
Price history is unavailable.
Public tax history
Tax history is unavailable.
Neighborhood: 83619
Nearby homes
- $--3 bd3 ba1.6k sqft208 NE 3rd St, Fruitland, ID 83619Sold

- $--3 bd3 ba1.6k sqft209 NE 3rd St, Fruitland, ID 83619Sold
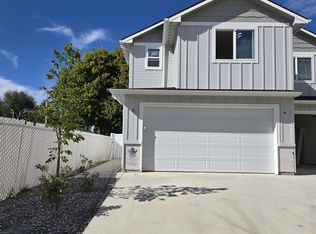
- $--3 bd3 ba1.6k sqft213 NE 3rd St, Fruitland, ID 83619Sold

- $--3 bd3 ba1.6k sqft130 NE 3rd St, Fruitland, ID 83619Sold

- $--3 bd3 ba1.6k sqft204 NE 3rd St, Fruitland, ID 83619Sold
- $307,1003 bd2 ba1.3k sqft206 NE 3rd St #1, Fruitland, ID 83619Off Market
- $327,2003 bd3 ba1.6k sqft208 NE 3rd St #208, Fruitland, ID 83619Off Market
- $307,1003 bd2 ba1.3k sqft212 NE 3rd St #212, Fruitland, ID 83619Off Market
Nearby schools
GreatSchools rating
- 4/10Fruitland Middle SchoolGrades: 5-8Distance: 0.8 mi
- 6/10Fruitland High SchoolGrades: 9-12Distance: 0.6 mi
- NAFruitland Elementary SchoolGrades: PK-4Distance: 0.9 mi
Schools provided by the listing agent
- Elementary: Fruitland
- Middle: Fruitland
- High: Fruitland
- District: Fruitland School District #373
Source: IMLS. This data may not be complete. We recommend contacting the local school district to confirm school assignments for this home.
Get a cash offer in 3 minutes
Find out how much your home could sell for in as little as 3 minutes with a no-obligation cash offer.
Estimated market value
$300,200
Get a cash offer in 3 minutes
Find out how much your home could sell for in as little as 3 minutes with a no-obligation cash offer.
Estimated market value
$300,200
- Idaho
- Payette County
- Fruitland
- 83619
- 211 NE 3rd St
