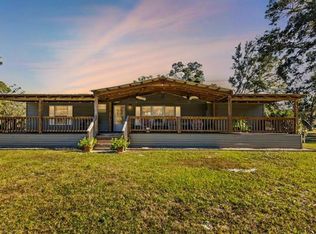
This property speaks love and dedication. What was once 6.77 acres of underbrush and growth this property has turned into a beautifully landscaped , open property with gorgeous freshly stocked pond to enjoy with your family, in your retirement for many years to come. Fully fenced and cross fenced with NO restrictions you are welcome to bring your horses or animals. As you visit this property you will see no detail was spared inside or outside. This custom 2023 Destiny manufactured home has all the upgraded detail you will love. As you enter the property you are greeted with a gorgeous gated entrance and a full circle drive leading you to the home. Inside the home you have a bright open floor plan with the perfect color variations that speak calm and welcoming. An open living room, spacious dining room and amazing kitchen with beautiful features like butcher block countertops, all stainless steel appliances and gorgeous accent picture windows. Crown molding throughout the whole home as well as upgraded ceiling details . Each guest bedroom offers ample space with full walk in closets, guest bathroom offers a combo/tub shower. Laundry room has stacked washer and dryers that convey and an exit door of to the back yard (fenced) perfect for your fur babies. Master bedroom is oversized with a walk in closet and amazing bathroom! A gorgeous dual sink vanity to include a makeup vanity, a garden tub and walk in shower with dual shower heads to include a rain shower head. Outside you will see the 28x40 detached garage that is literally like brand new! Immaculate inside perfect to store vehicles, the tractor, mower and toys, utilize for storage, make an additional work shop, options are endless with this space. Dual roll up doors to easily pull in and drive through. This property is unique as it has TWO power sources, both 220, as well as TWO wells..One for the home and an ag well. As well as a 50amp RV hookup with sewer. This property has it ALL we just need YOU! Call today for YOUR tour! All loans welcome!
Sale closed
$364,000
211 NE 582nd Ave, Old Town, FL 32680
3beds
1,456sqft
Mobile Home
Built in 2023
6.77 Acres Lot
$363,200 Zestimate®
$250/sqft
$1,134 Estimated rent
Home value
$363,200
Estimated sales range
Not available
$1,134/mo
Zestimate® history
Owner options
List your home for rent
$1,134/mo
Rent Zestimate®
Find your next renter with Zillow Rental Manager. Plus, with online applications, you can quickly screen prospective tenants – for free.
$1,134/mo
Rent Zestimate®
Refinance and save
$2,543/mo
Est. payment
Refinancing to a lower rate could help reduce your monthly payments and save thousands over the life of the loan.
$2,543/mo
Est. payment
Explore your selling options
Work with a Zillow partner agent
Leverage their expertise and Zillow's premium Showcase listings to get your home seen by more buyers.
Get startedList with your own agent
Get your home in front of millions of buyers by listing it on Zillow.
Learn how to do itSell it yourself
Take full control of how buyers see your home on Zillow by listing For Sale by Owner (FSBO).
List your homeWhat's special
Bright open floor planFreshly stocked pondGarden tubUpgraded ceiling detailsButcher block countertopsCrown moldingStainless steel appliances
Zillow last checked:
Listing updated:
Listed by:
Burgandy Arrington 352-221-4593,
Hatcher Realty Services, Inc. Trenton 352-463-0054
Bought with:
Sarah Eastman, 3552386
United Country Smith & Associates Chiefland
Source: Dixie-Gilchrist Levy Counties BOR,MLS#: 795483
Facts & features
Interior
Bedrooms & bathrooms
- Bedrooms: 3
- Bathrooms: 2
- Full bathrooms: 2
Rooms
- Room types: Laundry, Living Room, Dining Room
Primary bedroom
- Features: 1 Master Suite, Walk-In Closet(s)
Primary bathroom
- Features: Combo Tub & Shower, Soaking Tub, Makeup Counter, Multiple Shower Heads, Vanity, Walk-in Shower
Heating
- Electric
Cooling
- Electric
Appliances
- Included: Dishwasher, Electric Range, Refrigerator, Washer/Dryer Stacked
- Laundry: Laundry Room, W/D Hookups
Features
- Ceiling Fan(s), Crown Molding, Decorative Lights, Eat-in Kitchen, Pantry, Split Floor Plan, Walk-In Closet(s), Wood Cabinets, Upgraded Ceiling Detail
- Flooring: Carpet, Laminate, Tile
- Windows: Double Pane Windows
- Has fireplace: No
- Fireplace features: None
Interior area
- Total structure area: 1,456
- Total interior livable area: 1,456 sqft
Property
Parking
- Total spaces: 2
- Parking features: 2 Car Detached Garage, Driveway, Open, Gravel
- Garage spaces: 2
- Has uncovered spaces: Yes
Features
- Patio & porch: Porch
- Exterior features: Pond
Lot
- Size: 6.77 Acres
- Features: Irregular Lot, Landscaped, Pasture, Wooded
- Topography: Level
- Residential vegetation: Grassed
Details
- Additional structures: Pump House, Shed(s)
- Parcel number: 030913394900020220
Construction
Type & style
- Home type: MobileManufactured
- Property subtype: Mobile Home
Materials
- Vinyl Siding
- Foundation: Crawl Space
- Roof: Shingle
Condition
- Year built: 2023
Utilities & green energy
- Sewer: Septic Tank
- Water: Well
Community & HOA
Community
- Subdivision: Dixie Lakes
Location
- Region: Old Town
Financial & listing details
- Price per square foot: $250/sqft
- Tax assessed value: $139,898
- Annual tax amount: $1,804
- Date on market: 10/7/2025
- Listing terms: Cash,Conventional,FHA,USDA Loan,VA Loan
- Inclusions: Stack Washer And Dryer
- Body type: Double Wide
Price history
| Date | Event | Price |
|---|---|---|
| 10/6/2025 | Sold | $364,000-1.6%$250/sqft |
Source:  Dixie-Gilchrist Levy Counties BOR #795483 Report a problem Dixie-Gilchrist Levy Counties BOR #795483 Report a problem | ||
| 9/7/2025 | Pending sale | $369,900$254/sqft |
Source: Dixie-Gilchrist Levy Counties BOR #795483 Report a problem | ||
| 8/26/2025 | Listed for sale | $369,900$254/sqft |
Source: Dixie-Gilchrist Levy Counties BOR #795483 Report a problem | ||
| 8/25/2025 | Pending sale | $369,900$254/sqft |
Source: Dixie-Gilchrist Levy Counties BOR #795483 Report a problem | ||
| 8/16/2025 | Listed for sale | $369,900+377.3%$254/sqft |
Source: Dixie-Gilchrist Levy Counties BOR #795483 Report a problem | ||
| 3/15/2022 | Sold | $77,500$53/sqft |
Source: Public Record Report a problem | ||
Public tax history
| Year | Property taxes | Tax assessment |
|---|---|---|
| 2025 | $1,697 -19.8% | $115,112 -16.1% |
| 2024 | $2,115 +139.1% | $137,204 +105.4% |
| 2023 | $884 +26.1% | $66,800 +93.1% |
| 2022 | $702 | $34,600 |
Find assessor info on the county website
Neighborhood: 32680
Nearby homes
- $300,0003 bd2 ba1.9k sqft10612 NE Highway 351, Old Town, FL 32680Sold
- $300,0003 bd2 ba2.7k sqft10612 NE County Road 351 #A, Old Town, FL 32680Sold

- $180,100-- bd1 ba1k sqft130 NE 582nd Ave, Cross City, FL 32628Off Market
- $93,000-- bd1 ba576 sqft10720 NE Highway 351, Old Town, FL 32680Off Market
- $208,200-- bd2 ba1k sqft340 NE 582nd Ave, Old Town, FL 32680Off Market
- $289,600-- bd2 ba1.4k sqft367 NE 582nd Ave, Old Town, FL 32680Off Market
- $211,700-- bd2 ba1k sqft52 NE 582nd Ave, Old Town, FL 32680Off Market
- $174,5005.63 Acres428 NE 582nd Ave, Old Town, FL 32680Lot/Land
Nearby schools
GreatSchools rating
- 9/10Old Town Elementary SchoolGrades: PK-5Distance: 9.3 mi
- 3/10Dixie County High SchoolGrades: 7-12Distance: 9.5 mi
- 5/10James M. Anderson Elementary SchoolGrades: PK-6Distance: 10.3 mi
Schools provided by the listing agent
- District: Dixie
Source: Dixie-Gilchrist Levy Counties BOR. This data may not be complete. We recommend contacting the local school district to confirm school assignments for this home.
- Florida
- Dixie County
- Old Town
- 32680
- 211 NE 582nd Ave
Nearby cities
Nearby zip codes
Other Old Town Topics
