One owner home and it shows it... This home features a split floor plan with tile floor throughout the living area. Bellawood flooring in all the bedrooms. Double door entry with open floor plan and vaulted ceilings in living and dining room. Kitchen has raised panel cabinets, newer oven and microwave. Master bath has dual sinks and walk in shower only. Guest bath has tile tub. 2 Car garage with side entry door. The lanai is under truss with a fenced in yard plus a shed that's 8x16. Underground sprinklers, newer AC replaced in 2015 and newer hot water heater. Gutters all around the home, plus Hurricane Shutters. City water and sewer in and paid.
Pre-foreclosure
Est. $282,700
211 NE 9th Ave, Cape Coral, FL 33909
3beds
1,431sqft
SingleFamily
Built in 2004
10,018 Square Feet Lot
$282,700 Zestimate®
$198/sqft
$-- HOA
Overview
- 59 days |
- 27 |
- 0 |
Facts & features
Interior
Bedrooms & bathrooms
- Bedrooms: 3
- Bathrooms: 2
- Full bathrooms: 2
Heating
- Forced air, Electric
Cooling
- Central
Appliances
- Included: Dishwasher, Freezer, Microwave, Refrigerator
- Laundry: Inside, Washer/Dryer Hookup
Features
- Window Coverings, Pantry, Smoke Detectors, Walk-In Closet(s), Tray Ceiling(s), Pull Down Stairs, Cable Prewire
- Flooring: Tile, Hardwood
- Windows: Sliding, Single Hung
Interior area
- Total interior livable area: 1,431 sqft
Property
Parking
- Total spaces: 2
- Parking features: Garage - Attached
Features
- Patio & porch: Screened
- Exterior features: Shingle (Not Wood), Stucco, Wood, Cement / Concrete
- Pool features: Room for Pool
- Fencing: Fenced
- Frontage length: 80
Lot
- Size: 10,018 Square Feet
- Features: Regular
Details
- Parcel number: 074424C4035920340
Construction
Type & style
- Home type: SingleFamily
- Architectural style: Ranch
Materials
- Roof: Asphalt
Condition
- Year built: 2004
Utilities & green energy
- Sewer: Central, Assessment Paid
- Water: Central
Community & HOA
Community
- Security: Security System, Smoke Detector(s)
Location
- Region: Cape Coral
Financial & listing details
- Price per square foot: $198/sqft
- Tax assessed value: $242,332
- Annual tax amount: $3,359
Visit our professional directory to find a foreclosure specialist in your area that can help with your home search.
Find a foreclosure agentForeclosure details
Estimated market value
$282,700
$266,000 - $297,000
$1,810/mo
Price history
| Date | Event | Price |
|---|---|---|
| 5/18/2020 | Sold | $213,000-0.9%$149/sqft |
Source:  Florida Gulf Coast MLS #220011522 Report a problem Florida Gulf Coast MLS #220011522 Report a problem | ||
| 2/14/2020 | Pending sale | $215,000$150/sqft |
Source: RE/MAX Trend #220011522 Report a problem | ||
| 2/11/2020 | Listed for sale | $215,000+22.9%$150/sqft |
Source: RE/MAX Trend #220011522 Report a problem | ||
| 9/17/2004 | Sold | $174,900$122/sqft |
Source: Public Record Report a problem | ||
Public tax history
| Year | Property taxes | Tax assessment |
|---|---|---|
| 2025 | $3,359 +6.7% | $191,857 +2.9% |
| 2024 | $3,149 +4.3% | $186,450 +3% |
| 2023 | $3,020 +8% | $181,019 +3% |
| 2022 | $2,797 -1.1% | $175,747 |
| 2021 | $2,828 +155.6% | -- |
| 2020 | $1,106 +4.7% | $76,625 -49.8% |
| 2019 | $1,057 | $152,607 +107.6% |
| 2018 | $1,057 +1% | $73,505 +2.1% |
| 2017 | $1,047 +4.8% | $71,993 -41.6% |
| 2016 | $998 +2.3% | $123,261 +13.2% |
| 2015 | $976 +7.4% | $108,901 +7.1% |
| 2014 | $908 +14.2% | $101,703 +24.2% |
| 2013 | $795 +0.4% | $81,905 +2.9% |
| 2012 | $793 +0.1% | $79,598 +21.8% |
| 2011 | $792 -4.1% | $65,335 -2.8% |
| 2010 | $826 -12.2% | $67,196 -13.4% |
| 2009 | $940 -56.9% | $77,550 -52.7% |
| 2008 | $2,182 -6.7% | $164,030 -20.6% |
| 2007 | $2,340 -0.5% | $206,610 +3.4% |
| 2006 | $2,351 +604.5% | $199,820 +1380.1% |
| 2004 | $334 +98.7% | $13,500 +126.5% |
| 2003 | $168 +21.8% | $5,960 +28.7% |
| 2002 | $138 | $4,630 +15.8% |
| 2000 | -- | $4,000 |
Find assessor info on the county website
Monthly payment
Climate risks
Neighborhood: 33909
Nearby schools
GreatSchools rating
- 6/10Caloosa Elementary SchoolGrades: PK-5Distance: 1.4 mi
- 4/10Caloosa Middle SchoolGrades: 6-8Distance: 1.2 mi
- 6/10North Fort Myers High SchoolGrades: 9-12Distance: 2.7 mi
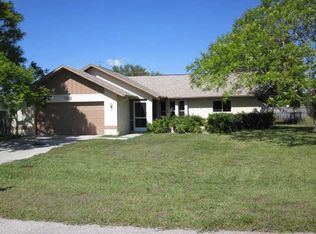
- $237,4003 bd2 ba1.1k sqft207 NE 9th Ave, Cape Coral, FL 33909Off Market
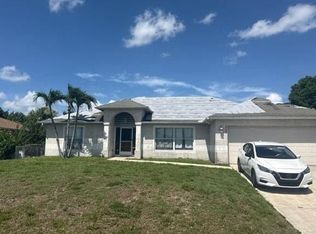
- $296,8003 bd2 ba1.7k sqft215 NE 9th Ave, Cape Coral, FL 33909Off Market
- $293,9003 bd2 ba1.3k sqft214 NE 9th Pl, Cape Coral, FL 33909Off Market
- $60,56310,541 sqft218 NE 9th Pl, Cape Coral, FL 33909Off Market

- $284,0003 bd2 ba1.4k sqft219 NE 9th Ave, Cape Coral, FL 33909Off Market
- $298,8003 bd2 ba1.7k sqft203 NE 9th Ave, Cape Coral, FL 33909Off Market
- $298,0003 bd2 ba1.2k sqft210 NE 9th Pl, Cape Coral, FL 33909Sold
- $257,7003 bd2 ba1.2k sqft222 NE 9th Pl, Cape Coral, FL 33909Off Market
Similar homes
- $299,0003 bd2 ba1.2k sqft312 NE 17th Ave, Cape Coral, FL 33909For Sale

 MLS ID #2026033314, Ada Marrero, Starlink Realty, Inc. Florida Gulf Coast MLS
 - $289,9004 bd2 ba1.6k sqft321 NE 10th ST, CAPE CORAL, FL 33909For Sale

 MLS ID #226028191, Amanda Barcenas, Realty One Group MVP. SWFLMLS
 - $309,9993 bd2 ba1.4k sqft1206 NE 5th Ave, Cape Coral, FL 33909For Sale
 MLS ID #2026032970, Laurie Joseph, Villa D'Or Realty LLC. Florida Gulf Coast MLS
 - $--3 bd2 ba1.8k sqft464 NE 1st Pl, Cape Coral, FL 33909Auction
 Auction.com 1
 - $295,0003 bd2 ba1.2k sqft1403 NE Van Loon Ter, Cape Coral, FL 33909For SaleMLS ID #2026029802, Alex Herrera, Pelican Vista Realty. Florida Gulf Coast MLS
- $314,9003 bd2 ba1.4k sqft459 NE 3rd Ave, Cape Coral, FL 33909For SaleMLS ID #2026030851, Sarah Acorn, RE/MAX Nautical Realty. Florida Gulf Coast MLS
- $279,9003 bd2 ba1.2k sqft1110 NE 6th Pl, Cape Coral, FL 33909For SaleMLS ID #2026003907, Chrissy Avila, Sellstate Priority Realty. Florida Gulf Coast MLS
- $329,0003 bd2 ba1.2k sqft1125 NE 4th Ave, Cape Coral, FL 33909For SaleMLS ID #2026033603, Ann Sanfelippo, London Foster Realty. Florida Gulf Coast MLS
- $245,0003 bd2 ba1.2k sqft214 NE 9th Ct, Cape Coral, FL 33909For SaleMLS ID #2026002680, Rachel Pednekar, Realty One Group MVP. Florida Gulf Coast MLS
- $295,0003 bd2 ba1.3k sqft32 NE 13TH PLACE, CAPE CORAL, FL 33909For Sale
 MLS ID #TB8469141, Tony Giglio, REALTY COOPERATIVE. Stellar MLS
 - $319,0003 bd2 ba1.6k sqft1010 NE 1st Ave, Cape Coral, FL 33909For SaleMLS ID #2026033066, Yuli Echazabal Santana, Icon Real Estate and Associate. Florida Gulf Coast MLS
- $265,0003 bd2 ba1.3k sqft226 NE 13th Pl, Cape Coral, FL 33909For SaleMLS ID #2026014768, Johanna Muccino, The Keyes Company. Florida Gulf Coast MLS
- $359,0003 bd2 ba1.2k sqft250 NE 10th Pl, Cape Coral, FL 33909For SaleMLS ID #2026032614, Jillene Stencil, Legacy Premier Realty LLC. Florida Gulf Coast MLS
- $275,0003 bd2 ba1.4k sqft224 NE 9th Ter, Cape Coral, FL 33909For SaleMLS ID #2025017712, Juan Segui, Harper Realty Group LLC. Florida Gulf Coast MLS
- $324,0003 bd2 ba1.4k sqft1010 NE 3rd St, Cape Coral, FL 33909For SaleMLS ID #2026018042, Chad Damitz, Anchorpoint Real Estate, LLC. Florida Gulf Coast MLS
- $320,0003 bd2 ba1.5k sqft911 NE 9th St, Cape Coral, FL 33909For SaleMLS ID #2026025032, Raul Pino, Sovereign Real Estate Group. Florida Gulf Coast MLS
- $314,9003 bd2 ba1.2k sqft125 NE 11th Pl, Cape Coral, FL 33909For SaleMLS ID #2026010405, Amanda Daley, Troup Real Estate LLC. Florida Gulf Coast MLS
- $316,0003 bd2 ba1.2k sqft1027 Hancock Bridge Pkwy, Cape Coral, FL 33990For SaleMLS ID #2026022560, Ernesto Cabrera, Best Deals Realty LLC. Florida Gulf Coast MLS
- $289,9003 bd2 ba1.2k sqft1401 SE 3rd St, Cape Coral, FL 33990For SaleMLS ID #2026024733, Carrie DiZenzo, RE/MAX Trend. Florida Gulf Coast MLS
- $250,0003 bd2 ba1.1k sqft1006 NE 2nd AVE, CAPE CORAL, FL 33909For SaleMLS ID #226021087, Jeff Alva, Marzucco Real Estate. SWFLMLS
