Beautiful 3 bedroom home in Blue Springs! Refinished hardwood teak flooring in formal dining room, kitchen and great room! Fresh interior paint throughout as well as all new carpet on second level and walk out finished basement level. New tiled bathrooms and granite countertops in the spare bathroom. Primary bathroom has a new walk in glass framed shower as well as a walk in closet with built in features. New landscaping has been detailed in front and back of home. Entry way is tiled with vaulted ceiling. Formal dining and great room are spacious and well lit with natural lighting. Large kitchen provides walk out access to sundeck. Lower level recreational room doubles entertaining space with walk out access to patio space.
Sold
Price Unknown
211 NW Chateau Dr, Blue Springs, MO 64014
3beds
2,242sqft
Single Family Residence
Built in 1991
10,454 Square Feet Lot
$374,900 Zestimate®
$--/sqft
$1,976 Estimated rent
Home value
$374,900
$356,000 - $394,000
$1,976/mo
Zestimate® history
Owner options
List your home for rent
$1,976/mo
Rent Zestimate®
Find your next renter with Zillow Rental Manager. Plus, with online applications, you can quickly screen prospective tenants – for free.
$1,976/mo
Rent Zestimate®
Refinance and save
Refinancing to a lower rate could help reduce your monthly payments and save thousands over the life of the loan.
Explore your selling options
Work with a Zillow partner agent
Leverage their expertise and Zillow's premium Showcase listings to get your home seen by more buyers.
Get startedList with your own agent
Get your home in front of millions of buyers by listing it on Zillow.
Learn how to do itSell it yourself
Take full control of how buyers see your home on Zillow by listing For Sale by Owner (FSBO).
List your homeWhat's special
Formal dining roomLarge kitchenGreat roomNew tiled bathroomsPrimary bathroomSpare bathroomVaulted ceiling
Zillow last checked:
Listing updated:
Listed by:
Dan O'Dell 913-226-3399,
Real Broker, LLC,
Zach Rampy 913-522-2365,
Real Broker, LLC
Bought with:
Kayla Sullins, WP729370
1st Class Real Estate KC
Source: Heartland MLS as distributed by MLS GRID,MLS#: 2455210
Facts & features
Interior
Bedrooms & bathrooms
- Bedrooms: 3
- Bathrooms: 3
- Full bathrooms: 2
- 1/2 bathrooms: 1
Primary bedroom
- Features: Carpet, Ceiling Fan(s)
- Level: Second
- Dimensions: 17 x 13
Bedroom 2
- Features: Carpet
- Level: Second
- Dimensions: 12 x 12
Bedroom 3
- Features: Carpet, Walk-In Closet(s)
- Level: Second
- Dimensions: 12 x 10
Primary bathroom
- Features: Ceramic Tiles, Shower Only, Walk-In Closet(s)
- Level: Second
Bathroom 2
- Features: Ceramic Tiles, Granite Counters, Shower Over Tub
- Level: Second
Dining room
- Level: First
- Dimensions: 14 x 10
Great room
- Features: Ceiling Fan(s), Fireplace
- Level: First
- Dimensions: 22 x 14
Half bath
- Features: Vinyl
- Level: Lower
Kitchen
- Features: Granite Counters, Pantry
- Level: First
- Dimensions: 11 x 15
Recreation room
- Features: Carpet
- Level: Lower
- Dimensions: 25 x 16
Heating
- Natural Gas
Cooling
- Electric
Appliances
- Included: Dishwasher, Disposal, Humidifier, Microwave, Refrigerator, Built-In Electric Oven
- Laundry: Bedroom Level, Laundry Closet
Features
- Ceiling Fan(s), Pantry, Walk-In Closet(s)
- Flooring: Carpet, Tile, Wood
- Basement: Garage Entrance,Partial,Sump Pump,Walk-Out Access
- Number of fireplaces: 1
- Fireplace features: Gas Starter, Great Room
Interior area
- Total structure area: 2,242
- Total interior livable area: 2,242 sqft
- Finished area above ground: 2,242
Property
Parking
- Total spaces: 2
- Parking features: Attached, Garage Faces Front
- Attached garage spaces: 2
Features
- Patio & porch: Deck, Patio
- Fencing: Wood
Lot
- Size: 10,454 Square Feet
- Features: City Limits
Details
- Parcel number: 36340158100000000
Construction
Type & style
- Home type: SingleFamily
- Architectural style: Traditional
- Property subtype: Single Family Residence
Materials
- Frame
- Roof: Composition
Condition
- Year built: 1991
Utilities & green energy
- Sewer: Public Sewer
- Water: Public
Community & HOA
Community
- Security: Smoke Detector(s)
- Subdivision: Hunter's Dell East
HOA
- Has HOA: No
Location
- Region: Blue Springs
Financial & listing details
- Tax assessed value: $306,820
- Annual tax amount: $3,991
- Date on market: 9/21/2023
- Listing terms: Cash,Conventional,FHA,VA Loan
- Ownership: Private
Price history
| Date | Event | Price |
|---|---|---|
| 10/13/2023 | Sold | -- |
Source:  Heartland MLS as distributed by MLS GRID #2455210 Report a problem Heartland MLS as distributed by MLS GRID #2455210 Report a problem | ||
| 9/24/2023 | Pending sale | $297,500$133/sqft |
Source: Heartland MLS as distributed by MLS GRID #2455210 Report a problem | ||
| 9/21/2023 | Listed for sale | $297,500$133/sqft |
Source: Heartland MLS as distributed by MLS GRID #2455210 Report a problem | ||
Public tax history
| Year | Property taxes | Tax assessment |
|---|---|---|
| 2025 | $4,774 +9.2% | $58,296 +8.8% |
| 2024 | $4,371 +2% | $53,580 |
| 2023 | $4,287 +7.4% | $53,580 +21.5% |
| 2022 | $3,991 +0.1% | $44,081 |
| 2021 | $3,987 +9% | $44,081 +7.2% |
| 2020 | $3,657 +3.4% | $41,125 |
| 2019 | $3,536 | $41,125 +15.7% |
| 2018 | $3,536 +8.8% | $35,532 |
| 2017 | $3,250 +4.2% | $35,532 +1.4% |
| 2016 | $3,117 +5.4% | $35,036 +5.5% |
| 2014 | $2,958 +0.5% | $33,194 |
| 2013 | $2,942 +0.1% | $33,194 |
| 2012 | $2,940 +0.3% | $33,194 |
| 2011 | $2,930 +1.8% | $33,194 |
| 2010 | $2,878 -5.7% | $33,194 |
| 2009 | $3,051 +1.8% | $33,194 -6% |
| 2008 | $2,996 +2.6% | $35,313 |
| 2007 | $2,920 +0% | $35,313 +3% |
| 2006 | $2,919 +2% | $34,284 |
| 2005 | $2,862 -0.1% | $34,284 +3% |
| 2004 | $2,866 +21.9% | $33,285 |
| 2003 | $2,352 +5.3% | $33,285 +13% |
| 2002 | $2,234 +6.1% | $29,457 |
| 2001 | $2,105 | $29,457 |
Find assessor info on the county website
Neighborhood: 64014
Nearby homes
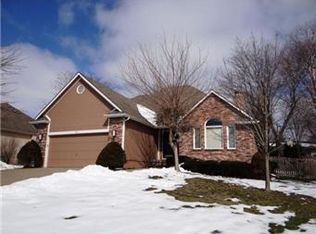
- $360,8003 bd2 ba1.9k sqft307 NW Chateau Dr, Blue Springs, MO 64014Off Market
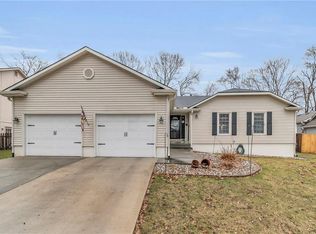
- $--3 bd2 ba1.5k sqft207 NW Chateau Dr, Blue Springs, MO 64014Sold
- $480,4005 bd4 ba3.8k sqft2214 NW 2nd Ct, Blue Springs, MO 64014Off Market
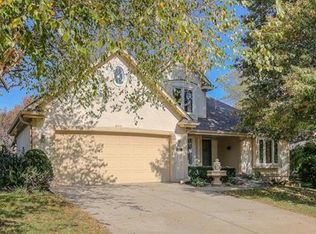
- $374,7004 bd4 ba2.5k sqft311 NW Chateau Dr, Blue Springs, MO 64014Off Market
- $341,8003 bd2 ba1.4k sqft203 NW Chateau Dr, Blue Springs, MO 64014Off Market
- $289,9003 bd2 ba1.3k sqft212 NW Leann Dr, Blue Springs, MO 64014Off Market
- $352,8003 bd2 ba2.1k sqft304 NW Chateau Dr, Blue Springs, MO 64014Off Market
- $300,8003 bd2 ba1.4k sqft208 NW Leann Dr, Blue Springs, MO 64014Off Market
Nearby schools
GreatSchools rating
- 7/10Lucy Franklin Elementary SchoolGrades: K-5Distance: 0.2 mi
- 7/10Brittany Hill Middle SchoolGrades: 6-8Distance: 0.5 mi
- 8/10Blue Springs High SchoolGrades: 9-12Distance: 1.7 mi
Get a cash offer in 3 minutes
Find out how much your home could sell for in as little as 3 minutes with a no-obligation cash offer.
Estimated market value
$374,900
Get a cash offer in 3 minutes
Find out how much your home could sell for in as little as 3 minutes with a no-obligation cash offer.
Estimated market value
$374,900
- Missouri
- Jackson County
- Blue Springs
- 64014
- 211 NW Chateau Dr
Nearby cities
Nearby zip codes
Other Blue Springs Topics
