Welcome to this immaculate 3-bedroom, 2-bath 1,973 square foot brick home offering an open floor plan designed for comfortable living and entertaining. Beautiful tray ceilings, luxury vinyl plank flooring, clean neutral paint colors, and abundant natural light create a bright, warm, and inviting atmosphere throughout. The split-bedroom layout provides added privacy, while an extra room offers the flexibility of a dedicated home office or butler's pantry. The kitchen features stainless steel appliances, a gas cooktop, and opens seamlessly to the spacious living area, making it ideal for gathering with family and friends. Step outside to the large screened porch overlooking the shaded backyard, perfect for relaxing or entertaining in every season. Situated on a beautifully landscaped 1-acre corner lot with mature shade trees, this property offers exceptional curb appeal, extra landscaping, and plenty of outdoor space to enjoy. A 2-car garage completes this move-in-ready home that combines style, function, and comfort.
Active
$359,500
211 Natures Trail Dr, Heber Springs, AR 72543
3beds
1,973sqft
:
Get pre-qualified$2,220/mo
Single Family Residence
Built in 2006
1 Acres Lot
$347,900 Zestimate®
$182/sqft
$-- HOA
What's special
Extra landscapingBeautiful tray ceilingsExceptional curb appealAbundant natural lightShaded backyardMature shade treesGas cooktop
- 12 days |
- 917 |
- 48 |
Likely to sell faster than
Zillow last checked:
Listing updated:
Listed by:
Kris D Turner 501-454-9652,
RE/MAX Advantage Heber Springs 501-362-0005
Source: CARMLS,MLS#: 26031074
Facts & features
Interior
Bedrooms & bathrooms
- Bedrooms: 3
- Bathrooms: 2
- Full bathrooms: 2
Rooms
- Room types: Office/Study
Dining room
- Features: Kitchen/Dining Combo, Living/Dining Combo, Breakfast Bar
Heating
- Natural Gas
Cooling
- Electric
Appliances
- Included: Free-Standing Range, Gas Range, Dishwasher, Refrigerator, Electric Water Heater
- Laundry: Washer Hookup, Electric Dryer Hookup, Laundry Room
Features
- Walk-In Closet(s), Ceiling Fan(s), Walk-in Shower, Breakfast Bar, Sheet Rock, Sheet Rock Ceiling, Tray Ceiling(s), Primary Bedroom Apart, All Bedrooms Down, 3 Bedrooms Same Level
- Flooring: Luxury Vinyl
- Doors: Insulated Doors
- Windows: Insulated Windows
- Has fireplace: No
- Fireplace features: None
Interior area
- Total structure area: 1,973
- Total interior livable area: 1,973 sqft
Property
Parking
- Total spaces: 2
- Parking features: Garage, Two Car
- Has garage: Yes
Features
- Levels: One
- Stories: 1
- Patio & porch: Screened, Porch
Lot
- Size: 1 Acres
- Features: Level, Corner Lot, Extra Landscaping, Subdivided
Details
- Parcel number: 00201150000
Construction
Type & style
- Home type: SingleFamily
- Architectural style: Traditional
- Property subtype: Single Family Residence
Materials
- Brick
- Foundation: Crawl Space
- Roof: Shingle
Condition
- New construction: No
- Year built: 2006
Utilities & green energy
- Electric: Electric-Co-op
- Gas: Gas-Natural
- Sewer: Septic Tank
- Water: Public
- Utilities for property: Natural Gas Connected, Some Util Avl-Not on Prop
Green energy
- Energy efficient items: Doors
Community & HOA
Community
- Subdivision: Crystal Forest II
HOA
- Has HOA: No
Location
- Region: Heber Springs
Financial & listing details
- Price per square foot: $182/sqft
- Tax assessed value: $301,250
- Annual tax amount: $2,089
- Date on market: 7/30/2026
- Listing terms: VA Loan,FHA,Conventional,Cash,USDA Loan
- Road surface type: Paved
Estimated market value
$347,900
$331,000 - $365,000
$2,109/mo
Price history
| Date | Event | Price |
|---|---|---|
| 7/30/2026 | Listed for sale | $359,500+11.8%$182/sqft |
Source:  CARMLS #26031074 Report a problem CARMLS #26031074 Report a problem | ||
| 7/5/2022 | Sold | $321,588+2.1%$163/sqft |
Source: CARMLS #22016598 Report a problem | ||
| 5/22/2022 | Contingent | $315,000$160/sqft |
Source: CARMLS #22016598 Report a problem | ||
| 5/20/2022 | Listed for sale | $315,000+18.9%$160/sqft |
Source: CARMLS #22016598 Report a problem | ||
| 7/1/2020 | Sold | $265,000-1.8%$134/sqft |
Source: CARMLS #19036588 Report a problem | ||
| 4/17/2020 | Price change | $269,900-3.6%$137/sqft |
Source: McKenzie Realty Group #19036588 Report a problem | ||
| 11/15/2019 | Listed for sale | $279,900$142/sqft |
Source: McKenzie Realty Group #19036588 Report a problem | ||
Public tax history
| Year | Property taxes | Tax assessment |
|---|---|---|
| 2025 | $1,966 +10.4% | $50,544 +10.7% |
| 2024 | $1,780 | $45,649 |
| 2023 | $1,780 +56.9% | $45,649 +18.5% |
| 2022 | $1,135 +6.5% | $38,513 +5% |
| 2021 | $1,065 | $36,679 |
| 2020 | $1,065 | $36,679 |
| 2019 | $1,065 -2.3% | $36,679 |
| 2018 | $1,090 | $36,679 |
| 2017 | $1,090 | $36,679 +5% |
| 2016 | $1,090 +11.9% | $34,944 |
| 2015 | $974 | $34,944 |
| 2014 | $974 +13.9% | $34,944 |
| 2013 | $856 | $34,944 |
| 2012 | $856 -0.5% | $34,944 +4% |
| 2011 | $860 -1.1% | $33,610 -0.8% |
| 2010 | $869 | $33,879 +4.5% |
| 2009 | -- | $32,406 +10% |
| 2008 | $716 | $29,460 |
Find assessor info on the county website
Monthly payment
Est. payment
Payment breakdown
Explore the cost of this home by adjusting the details. Changes won't be saved.Climate risks
Neighborhood: 72543
Nearby schools
GreatSchools rating
- 7/10Heber Springs Elementary SchoolGrades: PK-5Distance: 2.4 mi
- 8/10Heber Springs Middle SchoolGrades: 6-8Distance: 2.2 mi
- 7/10Heber Springs High SchoolGrades: 9-12Distance: 2.4 mi
- $337,2004 bd4 ba2.2k sqft214 Natures Trail Dr, Heber Springs, AR 72543Off Market
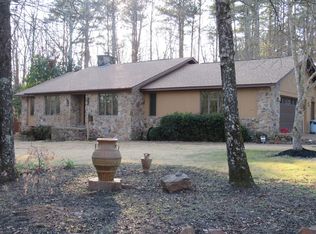
- $344,8003 bd2 ba2.8k sqft249 Natures Trail Dr, Heber Springs, AR 72543Off Market

- $328,0003 bd2 ba1.8k sqft45 Echo Ln, Heber Springs, AR 72543Off Market

- $228,2003 bd2 ba1.5k sqft200 Natures Trail Dr, Heber Springs, AR 72543Off Market

- $684,0005 bd3 ba3.2k sqft189 Natures Trail Dr, Heber Springs, AR 72543Off Market
- $288,600-- bd2 ba1.9k sqft274 Natures Trail Dr, Heber Springs, AR 72543Off Market
- $270,700-- bd2 ba1.8k sqft275 Natures Trail Dr, Heber Springs, AR 72543Off Market
- $244,000-- bd1 ba1.6k sqft24 Echo Ln, Heber Springs, AR 72543Off Market
A local agent can set up tours, give advice and negotiate with sellers.
Similar homes
- $374,9003 bd2 ba2.1k sqft110 N Broadway St, Heber Springs, AR 72543For Sale

 MLS ID #26032330, Bobby Dwyer, Tannenbaum Properties. CARMLS
 - $279,9003 bd2 ba1.6k sqft1170 Pearson Rd, Heber Springs, AR 72543For Sale
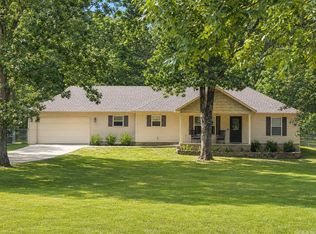 MLS ID #26031265, Melissa Woodson-Garner, McKenzie Realty Group. CARMLS
 - $349,9003 bd3 ba2.3k sqft300 Lo Hawk Dr, Heber Springs, AR 72543For Sale
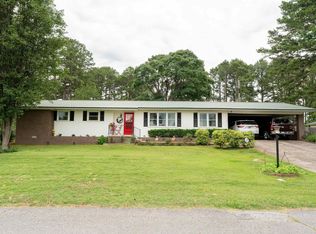 MLS ID #26025145, Melissa Woodson-Garner, McKenzie Realty Group. CARMLS
 - $314,9003 bd2 ba1.6k sqft1025 Fox Run Rd, Heber Springs, AR 72543For Sale
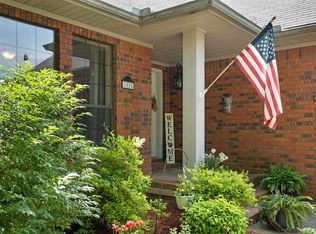 MLS ID #26020346, Christina Ferguson, Ferguson Realty Group. CARMLS
 - $392,9003 bd2 ba2.3k sqft324 Little Rock Rd, Heber Springs, AR 72543For SaleMLS ID #26025660, Janet Hearn, Crye*Leike Brock Real Estate. CARMLS
- $359,9004 bd3 ba1.8k sqft418 Atoka Dr, Heber Springs, AR 72543For SaleMLS ID #26010163, Carl Houvener, McKenzie Realty Group. CARMLS
- $400,0003 bd3 ba2.1k sqft(Undisclosed Address), Heber Springs, AR 72543For SaleMLS ID #26030259, Britany Haley, The Real Estate Center LLC. CARMLS
- $339,3203 bd2 ba1.9k sqft1517 Ridgefield Dr, Heber Springs, AR 72543For SaleMLS ID #26026066, Kris D Turner, RE/MAX Advantage Heber Springs. CARMLS
- $355,0003 bd2 ba1.7k sqft13 Jeremiah Cv, Heber Springs, AR 72543For SaleMLS ID #26028998, Cheryl Shook, RE/MAX Advantage Heber Springs. CARMLS
- $439,9003 bd3 ba2.5k sqft1216 Scenic Pl, Heber Springs, AR 72543For SaleMLS ID #26031844, Evelyn Dean, REMAX Ultimate. CARMLS
- $350,0003 bd2 ba2.1k sqft(Undisclosed Address), Heber Springs, AR 72543For SaleMLS ID #26030620, John M Martensen, Exp Realty. CARMLS
- $364,9003 bd2 ba1.9k sqft15 Lost Creek Dr, Heber Springs, AR 72543For SaleMLS ID #26028042, Cheryl Shook, RE/MAX Advantage Heber Springs. CARMLS
- $329,0003 bd3 ba1.8k sqft4 Plantation Dr W, Heber Springs, AR 72543For SaleMLS ID #26019896, John M Martensen, Exp Realty. CARMLS
- $395,0003 bd3 ba1.9k sqft834 Copperfield Cir, Heber Springs, AR 72543For SaleMLS ID #26025938, Kimberly Logan, Crye*Leike Brock Real Estate. CARMLS
- $349,5003 bd2 ba1.9k sqft830 Copperfield Cir, Heber Springs, AR 72543For Sale By Owner
- $384,9003 bd3 ba2.1k sqft17 Dianes Loop, Heber Springs, AR 72543For SaleMLS ID #26026520, Mark R Williams, Keller Williams Realty Central. CARMLS
- $389,0003 bd3 ba2.7k sqft159 House Rd, Heber Springs, AR 72543For SaleMLS ID #26024886, Tami Davis, PorchLight Realty. CARMLS
- $224,9004 bd3 ba2k sqft408 N 15th St, Heber Springs, AR 72543For SaleMLS ID #26032108, Clayton Shumate, RE/MAX Advantage Heber Springs. CARMLS
- $425,0003 bd2 ba2k sqft2 Plantation Dr E, Heber Springs, AR 72543For SaleMLS ID #26015898, Cheryl Shook, RE/MAX Advantage Heber Springs. CARMLS
- $299,7003 bd3 ba2.8k sqft174 Woodlawn Dr, Heber Springs, AR 72543For Sale By Owner
