Skip main navigation
Closed
  • Listed by: RE/MAX Platinum • Larry A Evans • 636-383-0198
    Bought with: RE/MAX EDGE
    Price Unknown

    211 New Richmond Dr, Wentzville, MO 63385

    2beds
    1,228sqft
    Townhouse
    Built in 2003
    6,098 Square Feet Lot
    $235,500 Zestimate®
    $--/sqft
    $1,731 Estimated rent

    Home value

    $235,500

    $219,000 - $252,000

    $1,731/mo

    Zestimate® history
    Loading
    Loading...

    Owner options

    List your home for rent

    $1,731/mo

    Rent Zestimate®

    Find your next renter with Zillow Rental Manager. Plus, with online applications, you can quickly screen prospective tenants – for free.

    Learn more

    $1,731/mo

    Rent Zestimate®

    Refinance and save

    $132/mo

    Est. payment

    Refinancing to a lower rate could help reduce your monthly payments and save thousands over the life of the loan.

    See today's rates

    $132/mo

    Est. payment

    Explore your selling options

    Work with a Zillow partner agent

    Leverage their expertise and Zillow's premium Showcase listings to get your home seen by more buyers.

    Get started

    List with your own agent

    Get your home in front of millions of buyers by listing it on Zillow.

    Learn how to do it

    Sell it yourself

    Take full control of how buyers see your home on Zillow by listing For Sale by Owner (FSBO).

    List your home

    What's special

    Cute little half bathCovered front entranceWalk-through laundry roomExposed aggregate drivewayTub shower comboStainless appliancesDouble stainless-steel sink
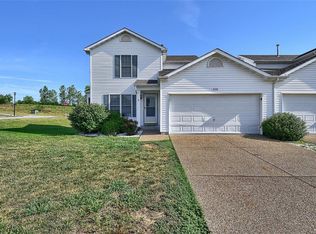
    This 2-bedroom 1.5-bath 2-story Villa is ready for you. As you approach the home from the front you notice the front entry 2 car garage & exposed aggregate driveway. The covered front entrance gives a warm welcome. First, you'll notice the wood flooring and large windows, with abundant sunlight. Continuing through the dining area there is a sliding door leading the back yard. The backyard has a nice concrete patio, perfect for BBQ or relaxing. The kitchen has stainless appliances and nice wooden cabinets. Plenty of counter space and a double stainless-steel sink. The walk-through laundry room leads to the garage and has upper cabinets & shelving for storage. There is a cute little half bath on the main floor. Upstairs there is a sitting area and 2 bedrooms. The primary bedroom has vaulted ceiling and ceiling fan with floating attached nightstands. The Primary Suite also has closet has built in drawers and shelves along with a Bathroom with a double sink and a tub shower combo. Location: Ground Level

    Zillow last checked:

    Listing updated:

    Listed by:

    Larry A Evans 636-383-0198,

    RE/MAX Platinum,

    Kory A McCullough 636-578-6429,

    RE/MAX Platinum

    Bought with:

    Cheri K Peterson-Dill, 1999090438

    RE/MAX EDGE

    Source: MARIS,MLS#: 25017032MLS LogoOriginating MLS: St. Charles County Association of REALTORS

    Facts & features

    Interior

    Bedrooms & bathrooms
    • Bedrooms: 2
    • Bathrooms: 2
    • Full bathrooms: 1
    • 1/2 bathrooms: 1
    • Main level bathrooms: 1
    Heating
    • Forced Air, Natural Gas
    Cooling
    • Central Air, Electric
    Appliances
    • Included: Dishwasher, Disposal, Microwave, Range, Refrigerator, Gas Water Heater
    • Laundry: Main Level
    Features
    • Dining/Living Room Combo, Kitchen/Dining Room Combo, Open Floorplan, Vaulted Ceiling(s), Breakfast Bar, Eat-in Kitchen, Double Vanity
    • Flooring: Carpet, Hardwood
    • Doors: Panel Door(s)
    • Windows: Insulated Windows
    • Basement: Full,Concrete,Sump Pump,Unfinished
    • Has fireplace: No
    • Fireplace features: None
    Interior area
    • Total structure area: 1,228
    • Total interior livable area: 1,228 sqft
    • Finished area above ground: 1,228
    • Finished area below ground: 0

    Property

    Parking
    • Total spaces: 2
    • Parking features: Attached, Covered, Garage, Garage Door Opener
    • Attached garage spaces: 2
    Features
    • Levels: Two
    • Patio & porch: Patio
    Lot
    • Size: 6,098 Square Feet
    • Dimensions: 50 x 125
    • Features: Level
    Details
    • Parcel number: 400179419000B78.0000000
    • Special conditions: Standard

    Construction

    Type & style
    • Home type: Townhouse
    • Architectural style: Traditional,Ranch/2 story
    • Property subtype: Townhouse
    • Attached to another structure: Yes
    Materials
    • Frame, Vinyl Siding
    Condition
    • Year built: 2003

    Utilities & green energy

    • Sewer: Public Sewer
    • Water: Public

    Community & HOA

    Community
    • Subdivision: Glenhurst
    HOA
    • HOA fee: $132 annually
    Location
    • Region: Wentzville

    Financial & listing details

    • Tax assessed value: $220,529
    • Annual tax amount: $2,792
    • Date on market: 3/22/2025
    • Cumulative days on market: 3 days
    • Listing terms: Cash,Conventional,FHA,VA Loan
    • Ownership: Private

    Price history

    DateEventPrice
    4/10/2025Sold--
    Source: MARIS #25017032 Report a problem
    3/25/2025Pending sale$225,000$183/sqft
    Source: MARIS #25017032 Report a problem
    3/23/2025Listed for sale$225,000+84.6%$183/sqft
    Source: MARIS #25017032 Report a problem
    4/2/2014Listing removed$121,900$99/sqft
    Source: Coldwell Banker Gundaker - Lake St. Louis / Wentzville #14013961 Report a problem
    3/20/2014Listed for sale$121,900-4%$99/sqft
    Source: Coldwell Banker Gundaker - Lake St. Louis / Wentzville #14013961 Report a problem
    7/8/2010Listing removed$127,000$103/sqft
    Source: NRT StLouis #10021061 Report a problem
    6/27/2010Price change$127,000-2.2%$103/sqft
    Source: NRT StLouis #10021061 Report a problem
    5/29/2010Price change$129,900-1.5%$106/sqft
    Source: NRT StLouis #10021061 Report a problem
    5/9/2010Price change$131,900-1.2%$107/sqft
    Source: NRT StLouis #10021061 Report a problem
    4/14/2010Price change$133,500-1.1%$109/sqft
    Source: NRT StLouis #10021061 Report a problem
    4/10/2010Price change$135,000+1.1%$110/sqft
    Source: NRT StLouis #10021061 Report a problem
    3/10/2010Price change$133,500-1%$109/sqft
    Source: RE/MAX Stars #10011596 Report a problem
    3/6/2010Listed for sale$134,900-1.5%$110/sqft
    Source: RE/MAX Stars #10011596 Report a problem
    9/18/2008Listing removed$136,900$111/sqft
    Source: NRT StLouis #80036136 Report a problem
    8/10/2008Price change$136,900-2.1%$111/sqft
    Source: NRT StLouis #80036136 Report a problem
    6/19/2008Listed for sale$139,900$114/sqft
    Source: NRT StLouis #80036136 Report a problem

    Public tax history

    YearProperty taxesTax assessment
    2025$2,818 +1%$41,901 +3.8%
    2024$2,792 $40,359
    2023$2,792 +22.4%$40,359 +31.6%
    2022$2,280 $30,668
    2021-- $30,668 +15.1%
    2020-- $26,634
    2019$1,769 $26,634 +14.6%
    2018$1,769 +0%$23,235
    2017$1,769 +8.3%$23,235 +13.2%
    2016$1,634 +1.2%$20,533
    2015$1,615 +4.9%$20,533 -1%
    2014$1,539 $20,749
    2013-- $20,749 -5%
    2012-- $21,850 -5.2%
    2011-- $23,050
    2010-- $23,050
    2009-- $23,050 -11.6%
    2008-- $26,070 -79.9%
    2007-- $129,790
    2006-- $129,790
    2005-- $129,790
    Find assessor info on the county website

    Neighborhood: 63385

    Nearby schools

    GreatSchools rating
    Schools provided by the listing agent
    • Elementary: Boone Trail Elem.
    • Middle: Wentzville South Middle
    • High: Timberland High

    Source: MARIS. This data may not be complete. We recommend contacting the local school district to confirm school assignments for this home.

    Get a cash offer in 3 minutes
    Find out how much your home could sell for in as little as 3 minutes with a no-obligation cash offer.
    Estimated market value
    $235,500
    Get a cash offer in 3 minutes
    Find out how much your home could sell for in as little as 3 minutes with a no-obligation cash offer.
    Estimated market value
    $235,500