Welcome Home to Griffin Park Discover this meticulously maintained home at 211 Nobel Crest in Hinesville, GA. Boasting a spacious 2,238 sq ft floor plan, this 4-bedroom, 2.5-bathroom home offers more than just space; it provides a lifestyle. The charm begins with a formal dining room, perfect for hosting gatherings. The kitchen, complete with a breakfast bar and overlooking the living room, creates a seamless flow for daily living and entertaining. The oversized living room is centered around a cozy gas fireplace, offering warmth and comfort. The bedrooms are generously sized, each equipped with walk-in closets for ample storage. Outside, the private backyard is a haven, completely fenced and featuring a playhouse with swing set, ideal for outdoor enjoyment. The garage boasts a bar setup, a feature the seller is willing to leave for the new owner. Additionally, the community amenities, including playgrounds and pools, enhance the overall living experience. Conveniently located near Fort Stewart and shopping, this home offers the best of both worlds - a peaceful retreat and easy access to amenities. Secure your next PCS home now before the rush starts!
Closed
$292,500
211 Nobel Crst, Hinesville, GA 31313
4beds
4,476sqft
Single Family Residence
Built in 2014
10,454 Square Feet Lot
$313,000 Zestimate®
$65/sqft
$2,001 Estimated rent
Home value
$313,000
$297,000 - $329,000
$2,001/mo
Zestimate® history
Owner options
List your home for rent
$2,001/mo
Rent Zestimate®
Find your next renter with Zillow Rental Manager. Plus, with online applications, you can quickly screen prospective tenants – for free.
$2,001/mo
Rent Zestimate®
Refinance and save
$1,881/mo
Est. payment
Refinancing to a lower rate could help reduce your monthly payments and save thousands over the life of the loan.
$1,881/mo
Est. payment
Explore your selling options
Work with a Zillow partner agent
Leverage their expertise and Zillow's premium Showcase listings to get your home seen by more buyers.
Get startedList with your own agent
Get your home in front of millions of buyers by listing it on Zillow.
Learn how to do itSell it yourself
Take full control of how buyers see your home on Zillow by listing For Sale by Owner (FSBO).
List your homeWhat's special
Private backyardFormal dining roomCozy gas fireplaceWalk-in closets
Zillow last checked:
Listing updated:
Listed by:
Kathrin Egner 912-977-2109,
Ace Real Estate Services
Bought with:
David Johnson, 385650
eXp Realty
Source: GAMLS,MLS#: 10254169
Facts & features
Interior
Bedrooms & bathrooms
- Bedrooms: 4
- Bathrooms: 3
- Full bathrooms: 2
- 1/2 bathrooms: 1
Rooms
- Room types: Foyer
Heating
- Central
Cooling
- Central Air
Appliances
- Included: Dishwasher, Disposal, Electric Water Heater, Microwave, Oven/Range (Combo), Refrigerator
- Laundry: Upper Level
Features
- Double Vanity
- Flooring: Carpet, Laminate
- Basement: None
- Has fireplace: No
Interior area
- Total structure area: 4,476
- Total interior livable area: 4,476 sqft
- Finished area above ground: 2,238
- Finished area below ground: 2,238
Property
Parking
- Parking features: Attached, Garage
- Has attached garage: Yes
Features
- Levels: Two
- Stories: 2
Lot
- Size: 10,454 Square Feet
- Features: Greenbelt
Details
- Parcel number: 035D 071
Construction
Type & style
- Home type: SingleFamily
- Architectural style: Brick Front,Traditional
- Property subtype: Single Family Residence
Materials
- Vinyl Siding
- Roof: Wood
Condition
- Resale
- New construction: No
- Year built: 2014
Utilities & green energy
- Sewer: Public Sewer
- Water: Public
- Utilities for property: Sewer Available
Community & HOA
Community
- Features: Playground, Pool, Street Lights
- Subdivision: Griffin Park
HOA
- Has HOA: Yes
- Services included: Swimming
Location
- Region: Hinesville
Financial & listing details
- Price per square foot: $65/sqft
- Tax assessed value: $309,108
- Annual tax amount: $4,195
- Date on market: 2/15/2024
- Cumulative days on market: 11 days
- Listing agreement: Exclusive Right To Sell
Price history
| Date | Event | Price |
|---|---|---|
| 3/25/2024 | Sold | $292,500+0.9%$65/sqft |
Source:  GAMLS #10254169 Report a problem GAMLS #10254169 Report a problem | ||
| 3/2/2024 | Pending sale | $289,999$65/sqft |
Source: GAMLS #10254169 Report a problem | ||
| 3/2/2024 | Contingent | $289,999$65/sqft |
Source: HABR #153523 Report a problem | ||
| 2/29/2024 | Price change | $289,9990%$65/sqft |
Source: GAMLS #10254169 Report a problem | ||
| 2/22/2024 | Listed for sale | $290,000$65/sqft |
Source: HABR #153523 Report a problem | ||
| 2/18/2024 | Pending sale | $290,000$65/sqft |
Source: HABR #153523 Report a problem | ||
| 2/15/2024 | Listed for sale | $290,000+47.2%$65/sqft |
Source:  Hive MLS #305255 Report a problem Hive MLS #305255 Report a problem | ||
| 7/9/2018 | Sold | $197,000+1.5%$44/sqft |
Source: Public Record Report a problem | ||
| 6/12/2018 | Pending sale | $194,000$43/sqft |
Source: Re/Max Accent #190551 Report a problem | ||
| 4/10/2018 | Listed for sale | $194,000$43/sqft |
Source: RE/MAX ACCENT #124749 Report a problem | ||
| 4/7/2018 | Pending sale | $194,000$43/sqft |
Source: RE/MAX ACCENT #124749 Report a problem | ||
| 1/25/2018 | Price change | $194,000-5.3%$43/sqft |
Source: RE/MAX ACCENT #124749 Report a problem | ||
| 11/14/2017 | Pending sale | $204,900$46/sqft |
Source: RE/MAX ACCENT #124749 Report a problem | ||
| 9/26/2017 | Price change | $204,9000%$46/sqft |
Source: RE/MAX ACCENT #124749 Report a problem | ||
| 7/31/2017 | Listed for sale | $204,990+4.5%$46/sqft |
Source: 912;Living #124146 Report a problem | ||
| 7/6/2015 | Sold | $196,200$44/sqft |
Source: Public Record Report a problem | ||
Public tax history
| Year | Property taxes | Tax assessment |
|---|---|---|
| 2025 | $5,993 -9.6% | $123,643 +2.4% |
| 2024 | $6,626 +17.8% | $120,748 +7.3% |
| 2023 | $5,624 +33.3% | $112,564 +23.9% |
| 2022 | $4,218 +11.9% | $90,830 +14% |
| 2021 | $3,770 +6.9% | $79,665 +7.2% |
| 2020 | $3,526 -0.3% | $74,344 -0.8% |
| 2019 | $3,535 +8.8% | $74,955 +7.1% |
| 2018 | $3,250 +41% | $70,006 |
| 2017 | $2,305 -26.7% | $70,006 |
| 2016 | $3,147 +1062% | $70,006 +11.5% |
| 2015 | $271 | $62,806 +946.8% |
| 2014 | $271 | $6,000 |
Find assessor info on the county website
Neighborhood: 31313
Nearby homes
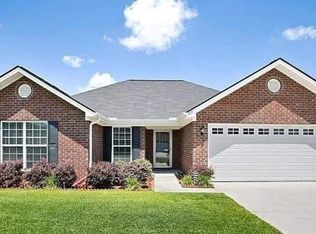
- $261,9003 bd2 ba1.4k sqft213 Noble Crst, Hinesville, GA 31313Off Market
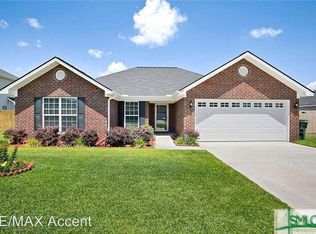
- $261,0003 bd2 ba1.3k sqft213 Nobel Crst, Hinesville, GA 31313Off Market
- $287,3003 bd2 ba2k sqft209 Nobel Crst, Hinesville, GA 31313Off Market
- $267,5003 bd2 ba1.5k sqft215 Nobel Crst, Hinesville, GA 31313Sold

- $253,9003 bd2 ba1.4k sqft207 Nobel Crst, Hinesville, GA 31313Off Market
- $243,3003 bd2 ba1.4k sqft206 Nobel Crst, Hinesville, GA 31313Off Market
- $272,5004 bd3 ba1.9k sqft208 Nobel Crst, Hinesville, GA 31313Off Market
- $290,4004 bd3 ba2.1k sqft217 Nobel Crst, Hinesville, GA 31313Off Market
Nearby schools
GreatSchools rating
- 5/10Waldo Pafford Elementary SchoolGrades: K-5Distance: 1.1 mi
- 4/10Snelson-Golden Middle SchoolGrades: 6-8Distance: 4.2 mi
- 3/10Bradwell InstituteGrades: 9-12Distance: 2.5 mi
Schools provided by the listing agent
- Elementary: Waldo Pafford
- Middle: Lewis Frasier
- High: Bradwell Institute
Source: GAMLS. This data may not be complete. We recommend contacting the local school district to confirm school assignments for this home.


Get pre-qualified for a loan
At Zillow Home Loans, we can pre-qualify you in as little as 5 minutes with no impact to your credit score.An equal housing lender. NMLS #10287.
Sell for more on Zillow
Get a Zillow Showcase℠ listing at no additional cost and you could sell for .
$313,000
2% more
+$6,260
With Zillow Showcase(estimated)
$319,260
- Georgia
- Liberty County
- Hinesville
- 31313
- 211 Nobel Crst
Nearby cities
Nearby zip codes
Other Hinesville Topics
