New construction custom home situated on one of South Rehoboth's most desired streets. Located just 3 blocks from the beach this stunning home is the ideal summer getaway, or year-round residence. Featuring 5 bedrooms, 5.5 baths, private en-suites in each bedroom, a sprawling open floor plan, light-filled gourmet kitchen, full basement, screened porch, and more. Upon entering you are greeted by a welcoming foyer with beautiful white oak hardwood flooring that continue throughout the home and lead to the living room which features a gas fireplace flanked by built-ins, and coffered ceilings. Open to the living room is a stunning gourmet kitchen with an oversized island, granite counters, Wolf appliance package including a 6-burner gas range, hood, French door refrigerator, drawer microwave, and Bosch dishwasher. Ideal for entertaining, the dining area is adjacent to the kitchen and features a dry bar with refrigeration. Other 1st floor features include a side entry, laundry room, and bedroom. Step upstairs to find 4 additional bedrooms each with high ceilings and spa-like tiled baths, and a 2nd floor sundeck. The exterior will include landscaping with irrigation, outside shower, basement access, and a shed for beach toys. Located steps from Rehoboth Avenue you will have easy access to a magnitude of highly-rated restaurants and boutiques plus access to the beach and boardwalk. Photos are of a similar home.
Pending
$3,900,000
211 Norfolk St, Rehoboth Beach, DE 19971
5beds
3,000sqft
Single Family Residence
Built in 2026
5,000 Square Feet Lot
$3,421,900 Zestimate®
$1,300/sqft
$-- HOA
What's special
- 288 days
- 70
- 0
Zillow last checked:
Listing updated:
Listed by:
SHAUN TULL 302-226-6417,
Jack Lingo - Rehoboth (302) 227-3883,
Listing Team: Bryce Lingo & Shaun Tull Team, Co-Listing Team: Bryce Lingo & Shaun Tull Team,Co-Listing Agent: Bryce Lingo 302-226-6417,
Jack Lingo - Rehoboth
Source: Bright MLS,MLS#: DESU2099134
Facts & features
Interior
Bedrooms & bathrooms
- Bedrooms: 5
- Bathrooms: 6
- Full bathrooms: 5
- 1/2 bathrooms: 1
- Main level bathrooms: 6
- Main level bedrooms: 5
Basement
- Area: 0
Heating
- Heat Pump, Zoned, Electric
Cooling
- Central Air, Electric
Appliances
- Included: Refrigerator, Oven/Range - Gas, Six Burner Stove, Range Hood, Stainless Steel Appliance(s), Microwave, Dishwasher, Dryer, Washer, Exhaust Fan, Water Heater, Tankless Water Heater
- Laundry: Main Level
Features
- Built-in Features, Crown Molding, Wainscotting, Ceiling Fan(s), Sound System, Dry Wall
- Flooring: Hardwood, Tile/Brick
- Doors: French Doors, Sliding Glass
- Windows: Casement, Double Hung, Insulated Windows, Screens
- Basement: Unfinished
- Number of fireplaces: 1
- Fireplace features: Gas/Propane, Mantel(s), Stone
Interior area
- Total structure area: 3,000
- Total interior livable area: 3,000 sqft
- Finished area above ground: 3,000
- Finished area below ground: 0
Property
Parking
- Total spaces: 2
- Parking features: Driveway
- Uncovered spaces: 2
Accessibility
- Accessibility features: None
Features
- Levels: Two
- Stories: 2
- Patio & porch: Porch, Screened
- Exterior features: Rain Gutters, Lawn Sprinkler, Outdoor Shower
- Pool features: None
- Fencing: Privacy,Back Yard
- Frontage length: Road Frontage: 50
Lot
- Size: 5,000 Square Feet
- Dimensions: 50.00 x 100.00
- Features: Landscaped, Downtown
Details
- Additional structures: Above Grade, Below Grade
- Parcel number: 33420.05123.00
- Zoning: TN
- Special conditions: Standard
Construction
Type & style
- Home type: SingleFamily
- Architectural style: Coastal
- Property subtype: Single Family Residence
Materials
- HardiPlank Type, Shake Siding, Stick Built
- Foundation: Concrete Perimeter
- Roof: Architectural Shingle,Metal
Condition
- Excellent
- New construction: Yes
- Year built: 2026
Utilities & green energy
- Electric: 200+ Amp Service, Circuit Breakers
- Sewer: Public Sewer
- Water: Public
- Utilities for property: Cable Available, Phone Available, Propane, Sewer Available, Water Available, Cable
Community & HOA
Community
- Security: Smoke Detector(s), Carbon Monoxide Detector(s)
- Subdivision: South Rehoboth
HOA
- Has HOA: No
Location
- Region: Rehoboth Beach
Financial & listing details
- Price per square foot: $1,300/sqft
- Tax assessed value: $1,712,900
- Annual tax amount: $4,262
- Date on market: 12/19/2025
- Listing agreement: Exclusive Right To Sell
- Listing terms: Cash,Contract
- Ownership: Fee Simple
- Road surface type: Black Top
Estimated market value
$3,421,900
$2.91M - $4.07M
Not available
Price history
| Date | Event | Price |
|---|---|---|
| 12/19/2025 | Pending sale | $3,900,000+108%$1,300/sqft |
Source:  Bright MLS #DESU2099134 Report a problem Bright MLS #DESU2099134 Report a problem | ||
| 6/16/2025 | Sold | $1,875,000+20.9%$625/sqft |
Source: Public Record Report a problem | ||
| 10/25/2021 | Sold | $1,551,000+3.7%$517/sqft |
Source: Bright MLS #DESU2004684 Report a problem | ||
| 9/10/2021 | Pending sale | $1,495,000$498/sqft |
Source:  RE/MAX International #DESU2004684 Report a problem RE/MAX International #DESU2004684 Report a problem | ||
| 9/10/2021 | Contingent | $1,495,000$498/sqft |
Source: Bright MLS #DESU2004684 Report a problem | ||
| 9/1/2021 | Listed for sale | $1,495,000$498/sqft |
Source: Bright MLS #DESU2004684 Report a problem | ||
Public tax history
| Year | Property taxes | Tax assessment |
|---|---|---|
| 2025 | $3,618 +460.3% | $856,450 +6437.8% |
| 2024 | $646 +0.1% | $13,100 |
| 2023 | $645 +3.6% | $13,100 |
| 2022 | $623 +0.9% | $13,100 |
| 2021 | $617 +0.3% | $13,100 |
| 2020 | $615 | $13,100 |
| 2019 | $615 +6.9% | $13,100 |
| 2018 | $575 +4.4% | $13,100 |
| 2017 | $551 +5.3% | $13,100 |
| 2016 | $523 +4.7% | $13,100 |
| 2015 | $500 +0.7% | $13,100 |
| 2014 | $496 +2.9% | $13,100 |
| 2013 | $482 +0.4% | $13,100 |
| 2012 | $481 +11.9% | $13,100 |
| 2011 | $430 | $13,100 |
| 2010 | $430 -3% | $13,100 |
| 2009 | $443 | $13,100 |
| 2003 | -- | -- |
| 2002 | -- | -- |
| 2001 | -- | -- |
Find assessor info on the county website
Monthly payment
Est. payment
Payment breakdown
Explore the cost of this home by adjusting the details. Changes won't be saved.Climate risks
Neighborhood: 19971
Nearby schools
Schools provided by the listing agent
- District: Cape Henlopen
Source: Bright MLS. This data may not be complete. We recommend contacting the local school district to confirm school assignments for this home.
- $3,296,4005 bd-- ba2.8k sqft213 Norfolk St, Rehoboth Beach, DE 19971Off Market
- $2,882,6004 bd-- ba3k sqft209 Norfolk St, Rehoboth Beach, DE 19971Off Market
- $2,675,1003 bd-- ba2.1k sqft215 Norfolk St, Rehoboth Beach, DE 19971Off Market
- $3,638,3005 bd6 ba2.5k sqft207 Norfolk St, Rehoboth Beach, DE 19971Off Market
Similar homes
- $4,095,0005 bd6 ba2.5k sqftNone Available, Rehoboth Beach, DE 19971For Sale
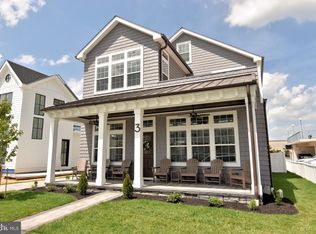
 MLS ID #DESU2118150, JORDAN GEYER, Jack Lingo - Rehoboth. Bright MLS
 - $3,750,0005 bd5 ba3.5k sqftNone Available, Rehoboth Beach, DE 19971New Construction
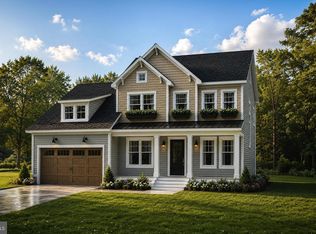 MLS ID #DESU2119872, Debbie Reed, RE/MAX Realty Group Rehoboth. Bright MLS
 - $2,999,9005 bd4 ba3.2k sqftNone Available, Rehoboth Beach, DE 19971For Sale
 MLS ID #DESU2118588, Lee Ann Wilkinson, Berkshire Hathaway HomeServices PenFed Realty. Bright MLS
 - $4,195,0004 bd5 ba2.5k sqftNone Available, Rehoboth Beach, DE 19971New Construction
 MLS ID #DESU2112570, SHAUN TULL, Jack Lingo - Rehoboth. Bright MLS
 - $2,985,0005 bd5 ba3.9k sqftNone Available, Rehoboth Beach, DE 19971For SaleMLS ID #DESU2120720, Celia Benjamin, Northrop Realty. Bright MLS
- $5,500,0005 bd5 ba2.5k sqftNone Available, Rehoboth Beach, DE 19971For SaleMLS ID #DESU2119230, Walt Cassel, Dave McCarthy & Associates, Inc.. Bright MLS
- $2,759,9005 bd4 ba2.7k sqftNone Available, Rehoboth Beach, DE 19971For SaleMLS ID #DESU2111444, Lee Ann Wilkinson, Berkshire Hathaway HomeServices PenFed Realty. Bright MLS
- $3,195,0004 bd4 ba2.7k sqftNone Available, Rehoboth Beach, DE 19971For SaleMLS ID #DESU2114062, SHAUN TULL, Jack Lingo - Rehoboth. Bright MLS
- $4,195,0005 bd5 ba3k sqftNone Available, Rehoboth Beach, DE 19971New ConstructionMLS ID #DESU2112564, SHAUN TULL, Jack Lingo - Rehoboth. Bright MLS
- $3,200,0005 bd3 ba2.1k sqftNone Available, Rehoboth Beach, DE 19971For SaleMLS ID #DESU2119414, Geoff Chesman, Compass. Bright MLS
- $1,950,0005 bd6 ba3.3k sqftNone Available, Rehoboth Beach, DE 19971For SaleMLS ID #DESU2119446, JOHN RISHKO, Patterson-Schwartz-Rehoboth. Bright MLS
- $2,986,0004 bd6 ba3.8k sqftThe Cottages At Philadelphia Place, Rehoboth Beach, DE 19971For SaleMLS ID #DESU2116432, TJARK BATEMAN, Jack Lingo - Rehoboth. Bright MLS
- $2,699,0004 bd4 ba3.1k sqftNone Available, Rehoboth Beach, DE 19971For SaleMLS ID #DESU2092974, Gary Desch, Northrop Realty. Bright MLS
- $4,375,0004 bd2 ba2k sqftNone Available, Rehoboth Beach, DE 19971For SaleMLS ID #DESU2110648, TJARK BATEMAN, Jack Lingo - Rehoboth. Bright MLS
- $3,200,0005 bd5 ba4.4k sqftNone Available, Rehoboth Beach, DE 19971For SaleMLS ID #DESU2113478, Jared Rowley, Samson Properties of DE, LLC. Bright MLS
- $2,499,0004 bd4 ba2.5k sqftNone Available, Rehoboth Beach, DE 19971For SaleMLS ID #DESU2117418, Michael Reamy Jr, Monument Sotheby's International Realty. Bright MLS
- $2,450,0004 bd3 ba2.7k sqftNone Available, Rehoboth Beach, DE 19971For SaleMLS ID #DESU2106266, Zane Jones, Jack Lingo - Rehoboth. Bright MLS
- $3,250,0006 bd4 ba4.5k sqftNone Available, Rehoboth Beach, DE 19971For SaleMLS ID #DESU2119096, Brian Barrows, Monument Sotheby's International Realty. Bright MLS
- $3,336,4606 bd6 ba3.6k sqftNone Available, Rehoboth Beach, DE 19971New ConstructionMLS ID #DESU2117446, Debbie Reed, RE/MAX Realty Group Rehoboth. Bright MLS
- $2,399,0005 bd5 ba2.8k sqftNone Available, Rehoboth Beach, DE 19971For SaleMLS ID #DESU2101772, MICHAEL KENNEDY, Compass. Bright MLS
