Nestled in one of the city's established neighborhoods known for its well-maintained homes this spacious 4-bedroom home blends comfort, charm, and smart upgrades. Enjoy a cozy living room with fireplace & wood insert, formal dining room, and a custom Kountry Kraft kitchen featuring full cabinetry and updated appliances. The mudroom with pantry adds everyday convenience, while the patio with remote-controlled lighted cover is perfect for outdoor entertaining.Basement is partially finished as a play room and laundry, workshop and fruit cellar. A newer roof and Leafguard gutters offer peace of mind, and the oversized 3-car garage with openers provides ample space for vehicles and storage. Thoughtfully designed and move-in ready—this home is a must-see!
Sold for $279,900
$279,900
211 Norman Way, Erie, PA 16508
4beds
1,940sqft
Single Family Residence
Built in 1929
0.35 Acres Lot
$299,600 Zestimate®
$144/sqft
$1,867 Estimated rent
Home value
$299,600
$258,000 - $348,000
$1,867/mo
Zestimate® history
Owner options
List your home for rent
$1,867/mo
Rent Zestimate®
Find your next renter with Zillow Rental Manager. Plus, with online applications, you can quickly screen prospective tenants – for free.
$1,867/mo
Rent Zestimate®
Refinance and save
$1,974/mo
Est. payment
Refinancing to a lower rate could help reduce your monthly payments and save thousands over the life of the loan.
$1,974/mo
Est. payment
Explore your selling options
Work with a Zillow partner agent
Leverage their expertise and Zillow's premium Showcase listings to get your home seen by more buyers.
Get startedList with your own agent
Get your home in front of millions of buyers by listing it on Zillow.
Learn how to do itSell it yourself
Take full control of how buyers see your home on Zillow by listing For Sale by Owner (FSBO).
List your homeWhat's special
Play roomUpdated appliancesMudroom with pantryFull cabinetryFruit cellarFormal dining roomCustom kountry kraft kitchen
Zillow last checked:
Listing updated:
Listed by:
Pete Frisina (814)504-1874,
Agresti Real Estate
Bought with:
Adell Lane, RS358438
Agresti Real Estate
Source: GEMLS,MLS#: 187521Originating MLS: Greater Erie Board Of Realtors
Facts & features
Interior
Bedrooms & bathrooms
- Bedrooms: 4
- Bathrooms: 2
- Full bathrooms: 1
- 1/2 bathrooms: 1
Bedroom
- Level: Second
- Dimensions: 14x11
Bedroom
- Level: Second
- Dimensions: 11x11
Bedroom
- Level: Second
- Dimensions: 11x12
Bedroom
- Level: Second
- Dimensions: 11x9
Dining room
- Level: First
- Dimensions: 14x11
Other
- Level: Second
- Dimensions: 7x5
Half bath
- Level: First
- Dimensions: 3x4
Kitchen
- Description: Island
- Level: First
- Dimensions: 11x11
Living room
- Description: Ceiling Fan,Woodstove
- Level: First
- Dimensions: 29x12
Mud room
- Description: Pantry
- Level: First
- Dimensions: 13x4
Other
- Description: Sitting Area
- Level: Second
- Dimensions: 5x6
Heating
- Forced Air, Gas
Cooling
- Central Air
Appliances
- Included: Dishwasher, Exhaust Fan, Disposal, Gas Oven, Gas Range, Microwave, Refrigerator, Humidifier
Features
- Ceramic Bath, Ceiling Fan(s), Central Vacuum, Window Treatments
- Flooring: Ceramic Tile, Hardwood, Vinyl
- Windows: Drapes
- Basement: Full
- Number of fireplaces: 1
- Fireplace features: Wood Burning Stove
Interior area
- Total structure area: 1,940
- Total interior livable area: 1,940 sqft
Property
Parking
- Total spaces: 4
- Parking features: Detached, Garage, Garage Door Opener
- Garage spaces: 3
Features
- Levels: Two
- Stories: 2
- Patio & porch: Covered, Patio
- Exterior features: Covered Patio
Lot
- Size: 0.35 Acres
- Dimensions: 125 x 113 x 133 x 127
- Features: Flat, Irregular Lot, Landscaped, Trees
Details
- Parcel number: 18053036.0310.00
- Zoning description: R-1
- Other equipment: Dehumidifier, Satellite Dish
Construction
Type & style
- Home type: SingleFamily
- Architectural style: Two Story
- Property subtype: Single Family Residence
Materials
- Cedar, Stone
- Roof: Asphalt
Condition
- Excellent,Resale
- Year built: 1929
Utilities & green energy
- Sewer: Public Sewer
- Water: Public
Community & HOA
Community
- Features: Sidewalks
- Security: Fire Alarm
- Deposit fee: $3,000
- Subdivision: Glenwood Heights
Location
- Region: Erie
Financial & listing details
- Price per square foot: $144/sqft
- Tax assessed value: $133,200
- Annual tax amount: $4,702
- Date on market: 8/20/2025
- Cumulative days on market: 3 days
- Listing terms: Conventional
- Road surface type: Paved
Price history
| Date | Event | Price |
|---|---|---|
| 9/19/2025 | Sold | $279,900$144/sqft |
Source: GEMLS #187521 Report a problem | ||
| 8/23/2025 | Pending sale | $279,900$144/sqft |
Source: GEMLS #187521 Report a problem | ||
| 8/20/2025 | Listed for sale | $279,900$144/sqft |
Source: GEMLS #187521 Report a problem | ||
Public tax history
| Year | Property taxes | Tax assessment |
|---|---|---|
| 2026 | $5,444 +3.4% | $133,200 |
| 2025 | $5,267 | $133,200 |
| 2024 | $5,267 +5.2% | $133,200 |
| 2023 | $5,007 +2.1% | $133,200 |
| 2022 | $4,902 | $133,200 |
| 2021 | $4,902 +95.4% | $133,200 |
| 2020 | $2,508 -40.4% | $133,200 |
| 2019 | $4,206 -13.7% | $133,200 |
| 2018 | $4,872 +3.4% | $133,200 |
| 2017 | $4,710 +0.7% | $133,200 |
| 2016 | $4,677 +17.2% | $133,200 |
| 2015 | $3,989 | $133,200 |
| 2014 | $3,989 +507.5% | $133,200 |
| 2013 | $657 +6% | $133,200 +30.1% |
| 2012 | $619 | $102,350 |
| 2011 | $619 | $102,350 |
| 2010 | $619 +11% | $102,350 |
| 2009 | $558 | $102,350 |
| 2008 | -- | $102,350 |
| 2005 | $3,153 +367.7% | $102,350 |
| 2004 | $674 | $102,350 |
| 2003 | -- | $102,350 +419.3% |
| 2002 | -- | $19,710 |
| 2000 | -- | $19,710 |
Find assessor info on the county website
Neighborhood: 16508
Nearby homes
- $184,4002 bd1 ba1k sqft3506 Sassafras St, Erie, PA 16508Off Market

- $217,2003 bd1 ba1.5k sqft3514 Sassafras St, Erie, PA 16508Off Market
- $191,5002 bd1 ba1k sqft3317 Eliot Rd, Erie, PA 16508Off Market
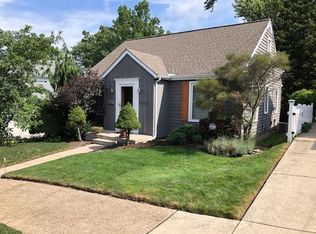
- $222,4003 bd1 ba1.4k sqft3321 Eliot Rd, Erie, PA 16508Off Market
- $288,3003 bd4 ba2.4k sqft223 Norman Way, Erie, PA 16508Off Market
- $210,0003 bd2 ba1.5k sqft3325 Eliot Rd, Erie, PA 16508Sold
- $232,4004 bd2 ba1.5k sqft3329 Eliot Rd, Erie, PA 16508Off Market
- $204,0002 bd2 ba1k sqft3505 Sassafras St, Erie, PA 16508Sold
Nearby schools
GreatSchools rating
- 2/10Jefferson El SchoolGrades: PK-5Distance: 0.5 mi
- 4/10Wilson Middle SchoolGrades: 6-8Distance: 1.2 mi
- 1/10Erie High SchoolGrades: 9-12Distance: 0.5 mi
Schools provided by the listing agent
- District: City-Erie
Source: GEMLS. This data may not be complete. We recommend contacting the local school district to confirm school assignments for this home.
Sell for more on Zillow
Get a Zillow Showcase℠ listing at no additional cost and you could sell for .
$299,600
2% more
+$5,992
With Zillow Showcase(estimated)
$305,592
Sell for more on Zillow
Get a Zillow Showcase℠ listing at no additional cost and you could sell for .
$299,600
2% more
+$5,992
With Zillow Showcase(estimated)
$305,592
- Pennsylvania
- Erie County
- Erie
- 16508
- 211 Norman Way
