Welcome to 211 Normandy Road in Taylorsville! Situated on 5.02 acres in the desirable Elk Creek area, this spacious home offers 2,693 sq. ft. with three oversized bedrooms and three full baths. Two bedrooms feature private en-suite bathrooms, making the layout ideal for guests or multi-generational living. Beautiful hardwood floors and generous living spaces extend throughout the home. Outside, enjoy a beautiful rear patio and two impressive detached buildings. The approximately 40x60 building features concrete floors, electricity, water, a bathroom, multiple bays, loft storage and a car lift. The second building offers office space, a dedicated tool/work area and an enclosed garage—perfect for car enthusiasts, hobbyists or anyone needing exceptional workspace and storage. This one-of-a-kind property combines acreage, location and versatility with the option to purchase an additional 5 acres!
For sale
$735,000
211 Normandy Rd, Taylorsville, KY 40071
3beds
2,693sqft
:
Get pre-qualified$4,605/mo
Single Family Residence
Built in 1991
5.02 Acres Lot
$698,000 Zestimate®
$273/sqft
$-- HOA
What's special
Beautiful rear patioBeautiful hardwood floorsGenerous living spacesThree oversized bedrooms
- 16 days |
- 720 |
- 19 |
Zillow last checked:
Listing updated:
Listed by:
Zack A Morris 502-902-1996,
Best of Kentucky Homes Realty LLC,
Joshua S Long 502-664-9953
Source: Metro Search Inc. LLC DBA Apex MLS,MLS#: 1724379
Facts & features
Interior
Bedrooms & bathrooms
- Bedrooms: 3
- Bathrooms: 3
- Full bathrooms: 3
Primary bedroom
- Level: First
Bedroom
- Level: First
Bedroom
- Level: First
Primary bathroom
- Level: First
Full bathroom
- Level: First
Full bathroom
- Level: First
Kitchen
- Level: First
Laundry
- Level: First
Living room
- Level: First
Heating
- Electric, Forced Air, Heat Pump
Cooling
- Central Air, Heat Pump
Features
- Basement: None
- Number of fireplaces: 1
Interior area
- Total structure area: 2,693
- Total interior livable area: 2,693 sqft
- Finished area above ground: 2,693
- Finished area below ground: 0
Property
Parking
- Total spaces: 2
- Parking features: Attached, Entry Side, Driveway
- Attached garage spaces: 2
- Has uncovered spaces: Yes
Features
- Stories: 1
- Patio & porch: Patio, Porch
- Exterior features: None
- Fencing: Farm
Lot
- Size: 5.02 Acres
- Features: Cleared, Level
Details
- Additional structures: Barn(s), Outbuilding
- Parcel number: 242707
Construction
Type & style
- Home type: SingleFamily
- Architectural style: Ranch
- Property subtype: Single Family Residence
Materials
- Wood Frame, Brick Veneer
- Foundation: Crawl Space
- Roof: Shingle
Condition
- Year built: 1991
Utilities & green energy
- Sewer: Septic Tank
- Water: Public
- Utilities for property: Electricity Connected
Community & HOA
Community
- Subdivision: Rolling Acres
HOA
- Has HOA: No
Location
- Region: Taylorsville
Financial & listing details
- Price per square foot: $273/sqft
- Tax assessed value: $300,000
- Annual tax amount: $2,421
- Date on market: 7/24/2026
- Electric utility on property: Yes
Estimated market value
$698,000
$663,000 - $733,000
$3,087/mo
Price history
| Date | Event | Price |
|---|---|---|
| 7/24/2026 | Listed for sale | $735,000+269.3%$273/sqft |
Source:  Metro Search Inc. LLC DBA Apex MLS #1724379 Report a problem Metro Search Inc. LLC DBA Apex MLS #1724379 Report a problem | ||
| 5/25/2005 | Sold | $199,000$74/sqft |
Source: Public Record Report a problem | ||
Public tax history
| Year | Property taxes | Tax assessment |
|---|---|---|
| 2025 | $2,421 -16.7% | $300,000 |
| 2024 | $2,907 -0.8% | $300,000 |
| 2023 | $2,931 -0.4% | $300,000 |
| 2022 | $2,943 -2.9% | $300,000 |
| 2021 | $3,030 -1.2% | $300,000 |
| 2020 | $3,066 -1.8% | $300,000 |
| 2019 | $3,123 +0.8% | $300,000 |
| 2018 | $3,099 +28.4% | $300,000 +19.9% |
| 2017 | $2,414 | $250,200 |
| 2016 | $2,414 | $250,200 |
| 2015 | $2,414 | $250,200 |
| 2014 | $2,414 | $250,200 |
| 2010 | -- | $250,200 |
Find assessor info on the county website
Monthly payment
Est. payment
Payment breakdown
Explore the cost of this home by adjusting the details. Changes won't be saved.Climate risks
Neighborhood: Elk Creek
Nearby schools
GreatSchools rating
- 5/10Taylorsville Elementary SchoolGrades: PK-5Distance: 5 mi
- 4/10Spencer County Middle SchoolGrades: 6-8Distance: 4.8 mi
- 7/10Spencer County High SchoolGrades: 9-12Distance: 4.2 mi
- $30,000-- bd-- ba-- sqft211 Normandy Rd, Taylorsville, KY 40071Off Market
- $516,3004 bd4 ba1.4k sqft255 Normandy Rd, Taylorsville, KY 40071Off Market
- $312,4003 bd1 ba1k sqft129 Normandy Rd, Taylorsville, KY 40071Off Market
- $411,0003 bd2 ba1.5k sqft275 Ashland Meadows Dr, Taylorsville, KY 40071Off Market
- $650,0003 bd3 ba2.5k sqft305 Normandy Rd, Taylorsville, KY 40071Sold
- $219,900-- bd-- ba1.2k sqft230 Normandy Rd, Taylorsville, KY 40071Off Market
- $385,4003 bd2 ba1.3k sqft265 Ashland Meadows Dr, Taylorsville, KY 40071Off Market
- $331,100-- bd-- ba-- sqft425 Normandy Rd, Taylorsville, KY 40071Off Market
A local agent can set up tours, give advice and negotiate with sellers.
Similar homes
- $515,0004 bd3 ba2.8k sqft48 Hunters Trce, Taylorsville, KY 40071For Sale
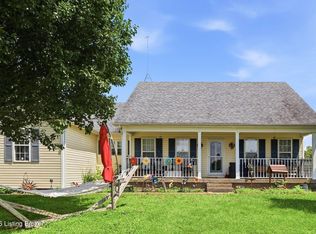
 MLS ID #1724851, Angie Tonini-Rogers, Homepage Realty. Metro Search Inc. LLC DBA Apex MLS
 - $750,0003 bd4 ba2.6k sqft7412 Routt Rd, Louisville, KY 40299For Sale
 MLS ID #1724112, Mark Naber, Redfin. Metro Search Inc. LLC DBA Apex MLS
 - $500,0004 bd4 ba4k sqft540 River Park Blvd, Taylorsville, KY 40071For Sale
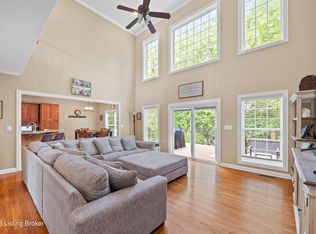 MLS ID #1725549, Sara Boyle, Totally About Houses. Metro Search Inc. LLC DBA Apex MLS
 - $775,0003 bd2 ba3.2k sqft2714 Pea Ridge Rd, Waddy, KY 40076For Sale
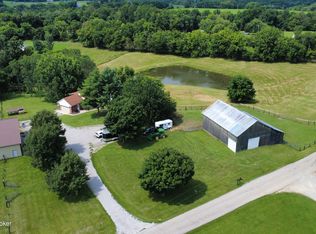 MLS ID #1723960, Colton T Price, Abbot Realty & Auction. Metro Search Inc. LLC DBA Apex MLS
 - $750,0003 bd4 ba3.5k sqft5504 Mount Washington Rd, Louisville, KY 40229For SaleMLS ID #1724133, Betsy Gengo, Homepage Realty. Metro Search Inc. LLC DBA Apex MLS
- $455,0003 bd2 ba1.9k sqft144 The Landings, Taylorsville, KY 40071For SaleMLS ID #1720364, Derrick Jewell, Brown Realty. Metro Search Inc. LLC DBA Apex MLS
- $725,0004 bd3 ba2.2k sqft501 Old Ashes Creek Rd, Bloomfield, KY 40008For SaleMLS ID #1722921, Joshua S Long, Best of Kentucky Homes Realty LLC. Metro Search Inc. LLC DBA Apex MLS
- $425,0003 bd2 ba1.6k sqft25 Valleyview Dr, Fisherville, KY 40023For SaleMLS ID #1714686, Martin T Crane, Crane REALTORS, LLC. Metro Search Inc. LLC DBA Apex MLS
- $750,0003 bd3 ba3k sqft6935 Bloomfield Rd, Bardstown, KY 40004For SaleMLS ID #1719096, Christopher D Bishop, Bishop Realty & Auction, LLC. Metro Search Inc. LLC DBA Apex MLS
- $539,9003 bd2 ba2.4k sqft5241 Orphan Ln, Shelbyville, KY 40065For SaleMLS ID #1725473, Meghan Emig, United Real Estate Louisville. Metro Search Inc. LLC DBA Apex MLS
- $614,9504 bd3 ba3.4k sqft75 Sunset Farm Rd, Coxs Creek, KY 40013For SaleMLS ID #1725199, Pam Ruckriegel, One Key Realty. Metro Search Inc. LLC DBA Apex MLS
- $575,0003 bd2 ba1.9k sqft7420 Routt Rd, Louisville, KY 40299For SaleMLS ID #1721687, Joe K Bradshaw, simpler.realestate. Metro Search Inc. LLC DBA Apex MLS
- $575,0004 bd3 ba2.9k sqft3416 Tucker Wood Ln, Louisville, KY 40299For SaleMLS ID #1719720, Oksana Makarova, United Real Estate Louisville. Metro Search Inc. LLC DBA Apex MLS
- $575,0005 bd3 ba3.9k sqft354 Peach Orchard Cir, Fisherville, KY 40023For SaleMLS ID #1720326, David Conner, Schuler Bauer Real Estate Services ERA Powered. Metro Search Inc. LLC DBA Apex MLS
- $652,0003 bd3 ba3.7k sqft3205 W Mount Zion Rd, Crestwood, KY 40014For SaleMLS ID #1724357, Joanne J Owen, Kentucky Select Properties. Metro Search Inc. LLC DBA Apex MLS
- $499,9003 bd3 ba3.3k sqft1366 Greens Chapel Rd, Bloomfield, KY 40008For SaleMLS ID #1725304, Erica Gilbert, Segrest Flaherty Realtors LLC. Metro Search Inc. LLC DBA Apex MLS
- $640,0003 bd3 ba2.8k sqft260 Durbin Ln, Coxs Creek, KY 40013For SaleMLS ID #1718890, Stephen T Curry, Coldwell Banker McMahan. Metro Search Inc. LLC DBA Apex MLS
- $599,0003 bd2 ba1.7k sqft11603 Brentlinger Ln, Louisville, KY 40291For SaleMLS ID #1722198, Cindi Huff, NuVision Realty. Metro Search Inc. LLC DBA Apex MLS
- $410,0004 bd2 ba1.8k sqft574 Pine Creek Dr, Shepherdsville, KY 40165For SaleMLS ID #1725582, Gabrielle Dunaway, Totally About Houses. Metro Search Inc. LLC DBA Apex MLS
- $695,0004 bd5 ba3.3k sqft1109 Colonel Anderson Pkwy, Hurstbourne, KY 40222For SaleMLS ID #1724707, Kiley Jones, RE/MAX Premier Properties. Metro Search Inc. LLC DBA Apex MLS
