Welcome to 211 Normandy Trail - a move-in ready home designed for comfortable living and easy entertaining. From the moment you arrive, you'll appreciate the inviting curb appeal, peaceful setting, and thoughtful features that make this property stand out. Inside, the home offers spacious living areas filled with natural light, creating a warm and welcoming atmosphere. The functional floor plan provides comfortable everyday living with plenty of room for gathering with family and friends. Updated finishes and well-maintained spaces give buyers peace of mind and allow for immediate enjoyment from day one. The kitchen serves as the heart of the home, offering ample cabinet and counter space for meal prep, entertaining, and everyday convenience. Generous bedrooms provide relaxing retreats, while the bathrooms feature practical layouts and comfortable finishes. Step outside and enjoy the outdoor living potential this property offers, complete with new back deck. Whether hosting cookouts, enjoying morning coffee, or relaxing after a long day, the yard provides space to entertain, garden, or simply enjoy the quiet surroundings. The yard features a nice fenced in area, perfect for the kiddos to play in. Conveniently located near Lake Hartwell, shopping, dining, schools, and major travel routes, this property combines peaceful living with everyday convenience. Whether you're searching for a full-time residence, weekend getaway, or investment opportunity, 211 Normandy Trail delivers comfort, value, and lifestyle in one beautiful package.
Active
Price cut: $5K (7/25)
$294,000
211 Normandy Trl, Lavonia, GA 30553
3beds
1,370sqft
Single Family Residence
Built in 2008
0.5 Acres Lot
$291,200 Zestimate®
$215/sqft
$-- HOA
What's special
- 104 days |
- 430 |
- 22 |
Zillow last checked:
Listing updated:
Listed by:
Lynn Grizzle 706-658-5106,
Prestige Properties of Georgia
Source: GAMLS,MLS#: 10764967
Facts & features
Interior
Bedrooms & bathrooms
- Bedrooms: 3
- Bathrooms: 2
- Full bathrooms: 2
- Main level bathrooms: 2
- Main level bedrooms: 3
Rooms
- Room types: Other
Heating
- Central
Cooling
- Central Air
Appliances
- Included: Electric Water Heater, Oven/Range (Combo), Refrigerator, Stainless Steel Appliance(s)
- Laundry: Mud Room
Features
- Double Vanity, High Ceilings, Master On Main Level, Split Bedroom Plan, Vaulted Ceiling(s)
- Flooring: Carpet, Laminate, Tile
- Basement: Crawl Space
- Has fireplace: No
Interior area
- Total structure area: 1,370
- Total interior livable area: 1,370 sqft
- Finished area above ground: 1,370
- Finished area below ground: 0
Property
Parking
- Parking features: Garage
- Has garage: Yes
Features
- Levels: One
- Stories: 1
Lot
- Size: 0.5 Acres
- Features: Level
Details
- Parcel number: 061D 335
Construction
Type & style
- Home type: SingleFamily
- Architectural style: Ranch
- Property subtype: Single Family Residence
Materials
- Vinyl Siding
- Roof: Composition
Condition
- Resale
- New construction: No
- Year built: 2008
Details
- Warranty included: Yes
Utilities & green energy
- Sewer: Septic Tank
- Water: Public
- Utilities for property: Electricity Available, Phone Available, Water Available
Community & HOA
Community
- Features: Lake
- Subdivision: Brittany Harbor East
HOA
- Has HOA: No
- Services included: None
Location
- Region: Lavonia
Financial & listing details
- Price per square foot: $215/sqft
- Tax assessed value: $212,994
- Annual tax amount: $1,905
- Date on market: 5/14/2026
- Cumulative days on market: 104 days
- Listing agreement: Exclusive Right To Sell
- Electric utility on property: Yes
Estimated market value
$291,200
$277,000 - $306,000
$1,630/mo
Price history
| Date | Event | Price |
|---|---|---|
| 7/25/2026 | Price change | $294,000-1.7%$215/sqft |
Source:  GAMLS #10764967 Report a problem GAMLS #10764967 Report a problem | ||
| 7/1/2026 | Price change | $299,000-2%$218/sqft |
Source: GAMLS #10764967 Report a problem | ||
| 5/15/2026 | Listed for sale | $305,000+38%$223/sqft |
Source: GAMLS #10764967 Report a problem | ||
| 4/17/2023 | Sold | $221,000+0.5%$161/sqft |
Source: Public Record Report a problem | ||
| 3/7/2023 | Pending sale | $220,000$161/sqft |
Source: GAMLS #20107264 Report a problem | ||
| 3/3/2023 | Listed for sale | $220,000+57.3%$161/sqft |
Source: GAMLS #20107264 Report a problem | ||
| 11/17/2017 | Sold | $139,900$102/sqft |
Source:  GAMLS #8148357 Report a problem GAMLS #8148357 Report a problem | ||
| 10/12/2017 | Pending sale | $139,900$102/sqft |
Source: Hammock Realty North Georgia #8148357 Report a problem | ||
| 4/30/2017 | Listed for sale | $139,900$102/sqft |
Source: Hammock Realty North Georgia #8148357 Report a problem | ||
| 3/17/2017 | Pending sale | $139,900$102/sqft |
Source: HAMMOCK REALTY NORTH GEORGIA #8148357 Report a problem | ||
| 3/15/2017 | Price change | $139,900+2.5%$102/sqft |
Source: HAMMOCK REALTY NORTH GEORGIA #8148357 Report a problem | ||
| 3/9/2017 | Listed for sale | $136,500+5.1%$100/sqft |
Source: HAMMOCK REALTY NORTH GEORGIA #8148357 Report a problem | ||
| 5/30/2008 | Sold | $129,900$95/sqft |
Source: Public Record Report a problem | ||
Public tax history
| Year | Property taxes | Tax assessment |
|---|---|---|
| 2025 | $1,905 +1.6% | $85,198 +6.1% |
| 2024 | $1,876 +7.3% | $80,328 +9.4% |
| 2023 | $1,748 +4.3% | $73,430 +13% |
| 2022 | $1,676 +7.5% | $64,968 +14.6% |
| 2021 | $1,559 +2.4% | $56,682 |
| 2020 | $1,523 | $56,682 |
| 2019 | $1,523 +10.8% | $56,682 +15.2% |
| 2018 | $1,374 +4% | $49,200 |
| 2017 | $1,322 +5% | $49,200 +14% |
| 2016 | $1,259 | $43,140 |
| 2015 | -- | $43,140 |
| 2014 | -- | $43,140 -2% |
| 2013 | -- | $44,020 |
| 2012 | -- | -- |
| 2011 | -- | -- |
| 2010 | -- | -- |
| 2009 | -- | -- |
| 2008 | -- | -- |
Find assessor info on the county website
Monthly payment
Est. payment
Payment breakdown
Explore the cost of this home by adjusting the details. Changes won't be saved.Climate risks
Neighborhood: 30553
Nearby schools
GreatSchools rating
- 5/10Lavonia Elementary SchoolGrades: PK-5Distance: 4.2 mi
- 5/10Franklin County Middle SchoolGrades: 6-8Distance: 8.8 mi
- 5/10Franklin County High SchoolGrades: 9-12Distance: 11.1 mi
Schools provided by the listing agent
- Elementary: Lavonia
- Middle: Franklin County
- High: Franklin
Source: GAMLS. This data may not be complete. We recommend contacting the local school district to confirm school assignments for this home.
- $6,000-- bd-- ba-- sqft813 Normandy Trl, Lavonia, GA 30553Off Market
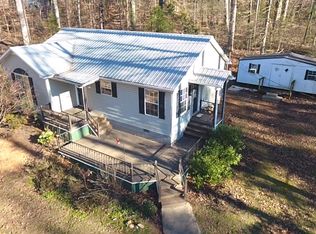
- $275,0003 bd2 ba1.1k sqft813 Normandy Trl, Lavonia, GA 30553Sold
- $3,000-- bd-- ba-- sqft813 Normandy Trl, Lavonia, GA 30553Off Market
- $151,6002 bd1 ba936 sqft12 Normandy Ct, Lavonia, GA 30553Off Market
- $6,000-- bd-- ba-- sqft211 Normandy Trl, Lavonia, GA 30553Off Market
- $232,0002 bd2 ba1k sqft73 Normandy Ct, Lavonia, GA 30553Sold
- $2,100-- bd-- ba-- sqftNormandy Trl, Lavonia, GA 30553Off Market
- $168,0003 bd2 ba1.2k sqft66 Normandy Ct, Lavonia, GA 30553Off Market
A local agent can set up tours, give advice and negotiate with sellers.
A local lender can help you make sure your offer is ready when you are.
Similar homes
- $299,0003 bd2 ba1.4k sqft142 Mountain View Rd, Lavonia, GA 30553Active
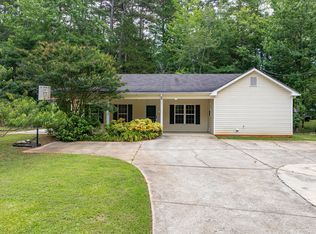
 MLS ID #10789361, Jerrod H Morse, Keller Williams Greater Athens. GAMLS
 - $292,0003 bd1 ba1.3k sqft455 Lake View Dr, Lavonia, GA 30553Active
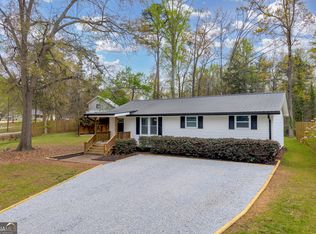 MLS ID #10723748, Andrew Linton, Linton Realty. GAMLS
 - $315,0003 bd2 ba1.4k sqft280 Willis Rd, Lavonia, GA 30553Active
 MLS ID #10725892, Charlene Fields, Charlene's Lakeside Realty. GAMLS
 - $239,0003 bd2 ba1.2k sqft1172 Shoal Creek Church Rd, Lavonia, GA 30553Active
 MLS ID #10830507, Michelle VanHemert, Living Down South Realty. GAMLS
 - $279,0002 bd2 ba1k sqft397 Normandy Trl, Lavonia, GA 30553ActiveMLS ID #10753517, AnnMarie Hardegree, eXp Realty. GAMLS
- $285,0003 bd2 ba1.6k sqft55 Maurice Way, Lavonia, GA 30553ActiveMLS ID #10790844, Daley Porter, RE/MAX Classic. GAMLS
- $269,5003 bd2 ba1.5k sqft348 Knottywood Dr, Lavonia, GA 30553ActiveMLS ID #10717580, Jake Strickland, RE/MAX Classic. GAMLS
- $369,0002 bd2 ba1k sqft776 Normandy Trl, Lavonia, GA 30553ActiveMLS ID #10787194, Brittany Buffington, RE/MAX Classic. GAMLS
- $155,0003 bd2 ba1.2k sqft739 Ridgeview Dr, Lavonia, GA 30553Active Under ContractMLS ID #10800745, Deeanna Cano, The Norton Agency. GAMLS
- $324,4993 bd2 ba1.5k sqft490 Gumlog Creek Rd, Martin, GA 30557ActiveMLS ID #10779944, Chelsey Poole, Hammock Realty North Georgia. GAMLS
- $359,9002 bd2 ba959 sqft302 Gumlog Dr, Lavonia, GA 30553ActiveMLS ID #10772764, Melissa B McCall, Living Down South Realty. GAMLS
- $289,0003 bd2 ba1.8k sqft251 Cherokee Dr, Fair Play, SC 29643ActiveMLS ID #10702863, Patti L Ray, Allen Tate Realty. GAMLS
- $235,0003 bd2 ba1.3k sqft220 Trout Dr, Lavonia, GA 30553ActiveMLS ID #10768551, Maralee Ray, RE/MAX Classic. GAMLS
- $279,9003 bd2 ba1.6k sqft260 Brookhaven Cir, Toccoa, GA 30577ActiveMLS ID #10733600, Skye Haney, Hammock Realty North Georgia. GAMLS
- $289,9004 bd3 ba1.9k sqft324 Old Canon Church Rd, Bowersville, GA 30516ActiveMLS ID #10825199, Robin Johnson, RE/MAX Classic. GAMLS
- $295,0003 bd1 ba1.6k sqft303 Oak Way Dr, Eastanollee, GA 30538ActiveMLS ID #10789834, Stephanie Burdette, Real Broker, LLC. GAMLS
- $235,4002 bd2 ba1k sqft266 Randall St, Lavonia, GA 30553ActiveMLS ID #10595140, Jacob Blickenstaff, UC Premier Properties. GAMLS
- $310,0003 bd1 ba1.9k sqft1404 W Main St, Bowersville, GA 30516ActiveMLS ID #10826727, Andrea A Anderegg, Adams Realty, Inc.. GAMLS
- $319,0003 bd2 ba1.8k sqft15655 Highway 106, Martin, GA 30557ActiveMLS ID #10793144, Cathy McClain, Virtual Properties Realty.com. GAMLS
- $275,0003 bd2 ba1.2k sqft1188 Bert Moorhead Rd, Canon, GA 30520ActiveMLS ID #10797382, Maralee Ray, RE/MAX Classic. GAMLS
