Welcome to an exceptional waterfront retreat with over 115 ft of shoreline in the sought-after Northshore Community of Lake Caroline. Nestled on the "big water" and offering approximately 3,100 square feet of designed living space, this beautiful home combines comfort, functionality, and breathtaking lake views. Featuring 4 bedrooms and 3.5 baths, the flexible floor plans include all bedrooms on the main level except for a private upstairs suite complete with its own full bath-perfect for guests, a bonus room, or a secluded retreat. The updated kitchen is equipped with stainless steel appliances, granite countertops, abundant cabinetry, and a layout ideal for both everyday living and entertaining. Central Vac throughout! Stained concrete floors flow throughout the main living areas, while the bedrooms offer the warmth and comfort of carpet. Step outside and experience true lakefront living. Enjoy your private wood deck overlooking the water, two boat slips with electronic lifts, and direct access to some of the best boating and fishing Lake Caroline has to offer. Additional outdoor features include a sprinkler system that draws filtered water directly from the lake, providing significant savings on monthly water costs, as well as security cameras for added peace of mind. A spacious three car garage offers ample storage for vehicles, boat, and recreational equipment. Whether you're hosting family and friends, enjoying sunset views over the water, or spending a day at the lake, this Northshore waterfront property home delivers the perfect blend of luxury, convenience, and charm. Backup Generator installed covering the entire home
Closed
Price Unknown
211 Northshore Blvd, Madison, MS 39110
4beds
3,100sqft
Residential, Single Family Residence
Built in 2005
0.47 Acres Lot
$645,500 Zestimate®
$--/sqft
$3,472 Estimated rent
Home value
$645,500
$594,000 - $704,000
$3,472/mo
Zestimate® history
Owner options
List your home for rent
$3,472/mo
Rent Zestimate®
Find your next renter with Zillow Rental Manager. Plus, with online applications, you can quickly screen prospective tenants – for free.
$3,472/mo
Rent Zestimate®
Refinance and save
Refinancing to a lower rate could help reduce your monthly payments and save thousands over the life of the loan.
Explore your selling options
Work with a Zillow partner agent
Leverage their expertise and Zillow's premium Showcase listings to get your home seen by more buyers.
Get startedList with your own agent
Get your home in front of millions of buyers by listing it on Zillow.
Learn how to do itSell it yourself
Take full control of how buyers see your home on Zillow by listing For Sale by Owner (FSBO).
List your homeWhat's special
Flexible floor plansAbundant cabinetryGranite countertopsCentral vac throughout
Zillow last checked:
Listing updated:
Listed by:
Jill Davis 601-613-0505,
Hometown Property Group
Bought with:
Marianne Coker, S45548
BHHS Gateway Real Estate
Source: MLS United,MLS#: 4152123
Facts & features
Interior
Bedrooms & bathrooms
- Bedrooms: 4
- Bathrooms: 4
- Full bathrooms: 3
- 1/2 bathrooms: 1
Heating
- Electric, Fireplace(s)
Cooling
- Central Air
Appliances
- Included: Built-In Gas Oven, Built-In Gas Range, Dishwasher, Disposal, Free-Standing Electric Range, Gas Water Heater, Microwave, Oven, Refrigerator, Self Cleaning Oven, Stainless Steel Appliance(s), Water Heater
Features
- Has fireplace: Yes
- Fireplace features: Den, Gas Log, Gas Starter
Interior area
- Total structure area: 3,100
- Total interior livable area: 3,100 sqft
Property
Parking
- Total spaces: 3
- Parking features: Garage Faces Side, Golf Cart Garage
- Garage spaces: 3
Features
- Levels: One
- Stories: 1
- Exterior features: Dock, Fire Pit, Rain Gutters
- Has private pool: Yes
- Pool features: None
Lot
- Size: 0.47 Acres
Details
- Parcel number: 081a020140000
Construction
Type & style
- Home type: SingleFamily
- Property subtype: Residential, Single Family Residence
Materials
- Brick
- Foundation: Slab
- Roof: Architectural Shingles
Condition
- New construction: No
- Year built: 2005
Utilities & green energy
- Electric: Generator
- Sewer: Public Sewer
- Water: Public
- Utilities for property: Cable Available, Electricity Available, Sewer Connected, Water Connected, Natural Gas in Kitchen
Community & HOA
Community
- Features: Boating, Clubhouse, Gated, Golf, Hiking/Walking Trails, Lake, Park, Playground, Pool, RV / Boat Storage, Tennis Court(s)
- Subdivision: Lake Caroline
HOA
- Has HOA: Yes
- Services included: Pool Service
Location
- Region: Madison
Financial & listing details
- Tax assessed value: $365,660
- Annual tax amount: $3,000
- Date on market: 6/9/2026
- Electric utility on property: Yes
Price history
| Date | Event | Price |
|---|---|---|
| 7/23/2026 | Sold | -- |
Source: MLS United #4152123 Report a problem | ||
| 6/28/2026 | Pending sale | $652,700$211/sqft |
Source: MLS United #4152123 Report a problem | ||
| 6/26/2026 | Price change | $652,700-2.2%$211/sqft |
Source: MLS United #4152123 Report a problem | ||
| 6/9/2026 | Listed for sale | $667,700$215/sqft |
Source: MLS United #4152123 Report a problem | ||
Public tax history
| Year | Property taxes | Tax assessment |
|---|---|---|
| 2025 | -- | $36,566 |
| 2024 | -- | $36,566 |
| 2023 | $3,845 0% | $36,566 |
| 2022 | $3,845 +13.3% | $36,566 +4% |
| 2021 | $3,395 -7.5% | $35,170 |
| 2020 | $3,671 | $35,170 |
| 2019 | -- | $35,170 |
| 2018 | -- | $35,170 +6.4% |
| 2017 | -- | $33,048 |
| 2016 | $2,421 | $33,048 |
| 2015 | $2,421 +7.3% | $33,048 +0.2% |
| 2014 | $2,256 | $32,991 |
| 2013 | -- | -- |
| 2012 | -- | -- |
| 2011 | -- | -- |
| 2010 | -- | -- |
| 2009 | -- | -- |
| 2008 | -- | -- |
| 2007 | -- | -- |
| 2006 | -- | -- |
Find assessor info on the county website
Neighborhood: 39110
Nearby homes
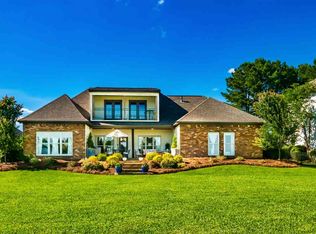
- $635,9004 bd4 ba3k sqft209 Northshore Blvd, Madison, MS 39110Off Market
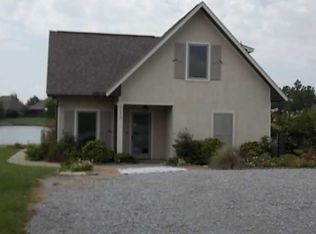
- $309,3001 bd2 ba1.2k sqft213 Northshore Blvd, Madison, MS 39110Off Market
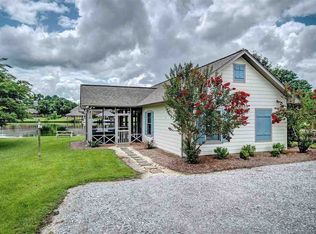
- $270,5001 bd1 ba500 sqft215 Northshore Blvd, Madison, MS 39110Off Market

- $725,1003 bd3 ba4k sqft207 Northshore Blvd, Madison, MS 39110Off Market
- $652,300-- bd-- ba-- sqft123 Peninsula Dr, Madison, MS 39110Off Market
- $725,400-- bd-- ba3.3k sqft217 Northshore Blvd, Madison, MS 39110Off Market
- $611,500-- bd7 ba3.4k sqft205 Northshore Blvd, Madison, MS 39110Off Market
- $631,100-- bd-- ba3.2k sqft219 Northshore Blvd, Madison, MS 39110Off Market
Nearby schools
GreatSchools rating
- 7/10Canton School Of Arts & SciencesGrades: PK-5Distance: 5.8 mi
- 2/10Nichols Middle SchoolGrades: 6-8Distance: 7.4 mi
- 4/10Canton Public High SchoolGrades: 9-12Distance: 10.6 mi
Schools provided by the listing agent
- Elementary: Canton
- Middle: Canton Middle School
- High: Canton
Source: MLS United. This data may not be complete. We recommend contacting the local school district to confirm school assignments for this home.
- Mississippi
- Madison County
- Madison
- 39110
- 211 Northshore Blvd
