Discover luxury living in the sought-after community of The Bluffs at Falling Water. Nestled on a peaceful cul-de-sac, this stunning 5 Bedroom, 4.5 Bath home offers an exceptional blend of elegance and comfort. Spacious and thoughtfully designed, it features an open-concept layout perfect for both entertaining and everyday living. The bright beautiful kitchen boasts ample counter space and a large island flowing seamlessly into the inviting living area with a cozy fireplace. Retreat to the primary bedroom on the main floor with a beautiful en-suite and a oversized closet, while additional bedrooms provide plenty of space for residents or guests. The finished basement recreation room is designed for comfort and entertaining with dimmable recessed lighting that highlights the spacious open layout, perfect for hosting gatherings or relaxing movie nights. With easy access to the 5th bedroom, a full bathroom and ample storage space, this versatile retreat offers both functionality and style, making it an ideal addition to the home. The large bonus room at the top of the stairs on the 2nd floor is a versatile, open space filled with natural light. It is spacious and features cozy plush carpeting, making it ideal for a variety of uses such as a home office, playroom or sitting area, while it's proximity to other upstairs rooms adds both accessibility and privacy. Enjoy the luxury of a beautiful community pool and clubhouse, perfect for relaxing weekends, social gatherings, and staying active. Schedule a tour of this amazing home today.
For sale
Price cut: $11K (6/18)
$745,000
211 Norwood Ct, Morgantown, WV 26508
5beds
3,920sqft
Single Family Residence
Built in 2024
0.4 Acres Lot
$737,800 Zestimate®
$190/sqft
$83/mo HOA
What's special
- 138 days |
- 270 |
- 7 |
Zillow last checked:
Listing updated:
Listed by:
STACEY BARTLETT 443-604-5351,
BERKSHIRE HATHAWAY HOMESERVICES TOUCHDOWN HOME PROS REALTY
Source: NCWV REIN,MLS#: 10164026
Facts & features
Interior
Bedrooms & bathrooms
- Bedrooms: 5
- Bathrooms: 5
- Full bathrooms: 4
- 1/2 bathrooms: 1
Rooms
- Room types: Gathering Room, Formal Dining Rm, Pantry, Laundry/Utility, Bonus Room, First Floor Laundry/Util., First Floor Primary Bed
Primary bedroom
- Level: First
- Area: 196.4
- Dimensions: 13.17 x 14.92
Bedroom 2
- Features: Ceiling Fan(s), Walk-In Closet(s), Window Treatment
- Level: Second
- Area: 156.9
- Dimensions: 11.92 x 13.17
Bedroom 3
- Features: Ceiling Fan(s), Walk-In Closet(s), Window Treatment
- Level: Second
- Area: 142.08
- Dimensions: 11 x 12.92
Bedroom 4
- Features: Ceiling Fan(s), Walk-In Closet(s), Window Treatment
- Level: Second
- Area: 160.11
- Dimensions: 14.67 x 10.92
Dining room
- Features: Window Treatment, Luxury Vinyl Plank
- Level: First
- Area: 258.62
- Dimensions: 18.58 x 13.92
Family room
- Level: Lower
- Area: 617.17
- Dimensions: 23 x 26.83
Kitchen
- Features: Window Treatment, Dining Area, Pantry, Balcony/Deck, Luxury Vinyl Plank
- Level: First
- Area: 333.75
- Dimensions: 11.25 x 29.67
Living room
- Features: Fireplace, Window Treatment, Luxury Vinyl Plank
- Level: First
- Area: 285.64
- Dimensions: 18.83 x 15.17
Basement
- Level: Basement
Heating
- Forced Air, Zoned, Natural Gas
Cooling
- Ceiling Fan(s), Central Air, Gas, Zoned
Appliances
- Included: Range, Microwave, Dishwasher, Disposal, Refrigerator, Ice Maker, Humidifier, Gas Stove Connection
- Laundry: Washer Hookup, Gas Dryer Hookup
Features
- Flooring: Luxury Vinyl Plank, Tile, Vinyl, Carpet
- Windows: Window Treatments, Double Pane Windows
- Basement: Full,Finished,Interior Entry,Sump Pump
- Attic: None
- Number of fireplaces: 1
- Fireplace features: Gas Logs
Interior area
- Total structure area: 4,584
- Total interior livable area: 3,920 sqft
- Finished area above ground: 2,918
- Finished area below ground: 1,002
Property
Parking
- Total spaces: 3
- Parking features: Garage Door Opener, 3+ Cars, Off Street
- Garage spaces: 2
Features
- Levels: Two
- Stories: 2
- Patio & porch: Porch, Deck
- Exterior features: Lighting
- Fencing: None
- Has view: Yes
- View description: Neighborhood
- Waterfront features: Lake Front
Lot
- Size: 0.4 Acres
- Features: Level, Sloped, No Outlet Street, Landscaped
Details
- Parcel number: 3118008N00190000
- Zoning description: Single Family Residential
Construction
Type & style
- Home type: SingleFamily
- Architectural style: Traditional
- Property subtype: Single Family Residence
Materials
- Concrete, Frame, Stone, HardiPlank Type
- Foundation: Footing, Insulated Concrete
- Roof: Shingle
Condition
- Year built: 2024
Utilities & green energy
- Electric: 200 Amps
- Sewer: Public Sewer
- Water: Public
Community & HOA
Community
- Features: Clubhouse, Pool
- Subdivision: Bluffs at Falling Water
HOA
- Has HOA: Yes
- Services included: Pool Service, Snow Removal, Common Areas
- HOA fee: $1,000 annually
Location
- Region: Morgantown
Financial & listing details
- Price per square foot: $190/sqft
- Annual tax amount: $3,496
- Date on market: 4/2/2026
- Electric utility on property: Yes
Estimated market value
$737,800
$701,000 - $775,000
$4,430/mo
Price history
| Date | Event | Price |
|---|---|---|
| 6/18/2026 | Price change | $745,000-1.5%$190/sqft |
Source:  NCWV REIN #10164026 Report a problem NCWV REIN #10164026 Report a problem | ||
| 5/26/2026 | Price change | $756,000-1.2%$193/sqft |
Source: NCWV REIN #10164026 Report a problem | ||
| 4/24/2026 | Price change | $765,000-1.8%$195/sqft |
Source: NCWV REIN #10164026 Report a problem | ||
| 4/2/2026 | Listed for sale | $779,000-2%$199/sqft |
Source: NCWV REIN #10164026 Report a problem | ||
| 1/2/2026 | Listing removed | $795,000$203/sqft |
Source: BHHS broker feed #10162158 Report a problem | ||
| 10/25/2025 | Listed for sale | $795,000-0.6%$203/sqft |
Source: NCWV REIN #10162158 Report a problem | ||
| 10/8/2025 | Listing removed | $800,000$204/sqft |
Source: NCWV REIN #10160401 Report a problem | ||
| 8/19/2025 | Price change | $800,000-1.8%$204/sqft |
Source: NCWV REIN #10160401 Report a problem | ||
| 7/21/2025 | Price change | $815,000-1.8%$208/sqft |
Source: NCWV REIN #10160401 Report a problem | ||
| 7/8/2025 | Listed for sale | $830,000$212/sqft |
Source: NCWV REIN #10160401 Report a problem | ||
Public tax history
Tax history is unavailable.
Monthly payment
Est. payment
Payment breakdown
Explore the cost of this home by adjusting the details. Changes won't be saved.Climate risks
Neighborhood: Cheat Lake
Nearby schools
GreatSchools rating
- 9/10Cheat Lake Elementary SchoolGrades: PK-5Distance: 3.7 mi
- 9/10Mountaineer Middle SchoolGrades: 6-8Distance: 7.2 mi
- 9/10University High SchoolGrades: 9-12Distance: 4.7 mi
Schools provided by the listing agent
- Elementary: Cheat Lake Elementary
- Middle: Mountaineer Middle
- High: University High
- District: Monongalia
Source: NCWV REIN. This data may not be complete. We recommend contacting the local school district to confirm school assignments for this home.
- $429,0773 bd2 ba1.7k sqft75 Hidden Brook Cir, Morgantown, WV 26508Sold
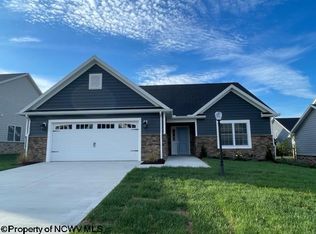
- $732,7114 bd5 ba4.3k sqft209 Norwood Ct, Morgantown, WV 26508Sold
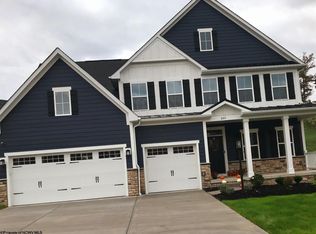
- $644,7905 bd5 ba4.6k sqft213 Norwood Ct, Morgantown, WV 26508Sold
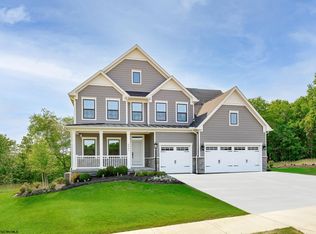
- $447,7903 bd2 ba1.8k sqft89 Hiddenbrook Cir, Morgantown, WV 26508Sold

- $848,6006 bd5 ba4.9k sqft215 Norwood Ct, Morgantown, WV 26508Off Market
- $730,0004 bd5 ba4k sqft207 Norwood Ct, Morgantown, WV 26508Sold
- $752,8005 bd4 ba3.7k sqft102 Falling Water Ln, Morgantown, WV 26508Off Market
- $755,0724 bd4 ba5.6k sqft205 Norwood Ct, Morgantown, WV 26508Sold
A local agent can set up tours, give advice and negotiate with sellers.
A local lender can help you make sure your offer is ready when you are.
