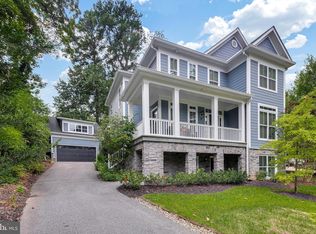
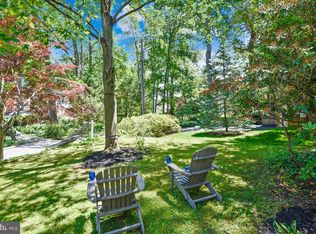
It is not often that you have the opportunity to live in a beautifully built home on a very private double one acre lot in the very best location close to all of the fun and happenings of an amazing city! Located in Wardour, arguably one of the most sought after neighborhoods in Annapolis and walking distance to the shops and restaurants in West Annapolis, the Navy Stadium, and Downtown Annapolis, this property has it all. Not only is it in a prime location, this home was designed for everyday living with the highest quality finishes. Located on an acre, the house is privately sited and located at the top of a winding stone driveway. The design of this home is comforting and perfectly laid out for entertaining or relaxing. The main level is open and inviting with a gourmet chef's kitchen with large island and breakfast area, formal living and dining rooms, half bathroom, a large family room and sunroom. There is also a family foyer with an exit to the pool/backyard, full bathroom, dedicated pool towel laundry, second staircase to the upper level and the three car garage. Upstairs you will find the most stunning primary suite with sitting room, large walk in closets, dressing area and stunning bathroom; two bedroom suites and two additional bedrooms with a custom nautical themed Jack n Jill bathroom; and a full sized laundry room with dual access to the primary suite and hallway. The lower level has so many options and is currently set up as a large recreation room, gym, guest bedroom option, and full bathroom. The exterior of this property has been well thought out and offers a salt water pool with spa and water feature, large deck for sunning, relaxing, and dining as well as plenty of yard space for games and play. The backyard is completely fenced with one section separately fenced for small children to play, dogs, and many other uses. The Wardour neighborhood offers water access and beaches to launch kayaks, paddle boards, fish, and many other activities. This property truly has it all, you must see it! West Annapolis is the perfect location for commuters with easy access to Rte 50, 97, the Bay Bridge, and downtown.
Sold for $3,250,000
Zillow last checked:
Listing updated:
Bought with:
Betty Jans, 71763
Berkshire Hathaway HomeServices PenFed Realty
Source: Bright MLS,MLS#: MDAA2095312
Price history
| Date | Event | Price |
|---|---|---|
| 6/3/2025 | Sold | $3,250,000-4.4%$338/sqft |
Source:  Bright MLS #MDAA2095312 Report a problem Bright MLS #MDAA2095312 Report a problem | ||
| 4/17/2025 | Pending sale | $3,399,000$353/sqft |
Source: Bright MLS #MDAA2095312 Report a problem | ||
| 3/27/2025 | Contingent | $3,399,000$353/sqft |
Source: Bright MLS #MDAA2095312 Report a problem | ||
| 1/31/2025 | Listed for sale | $3,399,000-1.4%$353/sqft |
Source: Bright MLS #MDAA2095312 Report a problem | ||
| 12/24/2024 | Listing removed | $3,449,000$359/sqft |
Source: Bright MLS #MDAA2095312 Report a problem | ||
| 10/2/2024 | Listed for sale | $3,449,000$359/sqft |
Source: Bright MLS #MDAA2095312 Report a problem | ||
| 9/20/2024 | Listing removed | $3,449,000$359/sqft |
Source: Bright MLS #MDAA2089162 Report a problem | ||
| 9/18/2024 | Price change | $3,449,000-1.4%$359/sqft |
Source: Bright MLS #MDAA2089162 Report a problem | ||
| 7/10/2024 | Listed for sale | $3,499,000+0.1%$364/sqft |
Source: Bright MLS #MDAA2089162 Report a problem | ||
| 6/17/2024 | Listing removed | -- |
Source: Bright MLS #MDAA2078252 Report a problem | ||
| 5/20/2024 | Price change | $3,495,000-4.9%$363/sqft |
Source: Bright MLS #MDAA2078252 Report a problem | ||
| 3/14/2024 | Price change | $3,675,000-7.5%$382/sqft |
Source: Bright MLS #MDAA2078252 Report a problem | ||
| 2/21/2024 | Listed for sale | $3,975,000+127.1%$413/sqft |
Source: Bright MLS #MDAA2078252 Report a problem | ||
| 11/27/2013 | Sold | $1,750,000-12.3%$182/sqft |
Source: Public Record Report a problem | ||
| 12/2/2012 | Listing removed | $1,995,000$207/sqft |
Source: RE/MAX LEADING EDGE #AA7865199 Report a problem | ||
| 8/7/2012 | Price change | $1,995,000-4.8%$207/sqft |
Source: RE/MAX LEADING EDGE #AA7865199 Report a problem | ||
| 6/17/2012 | Listed for sale | $2,095,000-0.2%$218/sqft |
Source: RE/MAX LEADING EDGE #AA7865199 Report a problem | ||
| 12/21/2011 | Listing removed | $2,099,000$218/sqft |
Source: RE/MAX LEADING EDGE #AA7555234 Report a problem | ||
| 8/11/2011 | Price change | $2,099,000-4.5%$218/sqft |
Source: RE/MAX LEADING EDGE #AA7555234 Report a problem | ||
| 6/19/2011 | Price change | $2,199,000-4.3%$229/sqft |
Source: RE/MAX LEADING EDGE #AA7555234 Report a problem | ||
| 5/2/2011 | Price change | $2,299,000-7.9%$239/sqft |
Source: RE/MAX LEADING EDGE #AA7555234 Report a problem | ||
| 3/22/2011 | Listed for sale | $2,495,000+256.4%$259/sqft |
Source: RE/MAX LEADING EDGE #AA7555234 Report a problem | ||
| 5/25/2004 | Sold | $700,000$73/sqft |
Source: Public Record Report a problem | ||

Get a cash offer in 3 minutes
Find out how much your home could sell for in as little as 3 minutes with a no-obligation cash offer.
Estimated market value
$3,243,800
