Welcome home to the community of Darlington Woods! Why not make 211 Nottingham Ct your new address?! 211 Nottingham Ct is a 2 story condo, not a flat like some of the other units you will find here. It is a 2 bedroom, 3 bath unit with an attached one car garage with inside access. It is located in the desirable borough of Chester Heights. Facing north east, this unit receives sunlight in the front in the morning and sunlight in the back in the afternoon. Some recent updates include some fresh paint, tile flooring, newer carpets, and newer microwave and stove. Bathrooms have mostly been updated by replacing plumbing fixtures. One of the first things to notice, once inside, is the entry foyer/entry hall with the beautifully tile floor. This foyer/hallway connects this floor efficiently together. Connecting the powder room, laundry room, living room, kitchen, and breakfast room aright at the top of the hall. The dinning room is connected to the living room & kitchen on the opposite end of the home. The living room is accented by a fireplace as centerpiece and features two large windows with plantation shutters. The living has easy access to all rooms as it should. The kitchen is flanked by the dining room on one end and the breakfast room on the other. The breakfast is open to the kitchen and is only separated by a half wall. The breakfast room features 2 large windows with plantation shutters The dining room features a sliding glass door to the rear deck patio. The view from the back is a terraced hill with trees beyond it. You can not see a neighboring property which will leave you with sense of privacy and green views 3 out of the four seasons. Conveniently the living room, kitchen and foyer converge at the stairs leading up to the bedrooms. At the top of the stairs there is a small open space for a somewhat large decorative plant or even a bed for a furry friend if you bring one along. This second floor consists of 2 bedrooms and 2 full baths. The large main bedroom features a private bath with double vanity, large soaking tub and a walk-in shower. The shower features a beautiful frameless glass door. There is also a walk-in closet. A second bedroom and a full hall bath complete this floor. The Darlington Woods community includes a clubhouse, gym, tennis courts, and pool! It is very quiet here. The location is tremendous. Darlington Woods is about 2 miles to Septa's Regional Rail line (Wawa Station). Less than five miles in either direction you will find Riddle Hospital, Wollfes Apple House (locally grown & produced products), The Glen Mills golf course, the Glen Mills School, The Promenade at Granite Run, Costco, Brinton Lake Shops, Newlin Grist Mill, the public library and schools and so much more. An extra added bonus for nature buffs, depending on the time of year, you will see the occasional white tail deer or red fox out back. Make your appointment today!
Sold for $379,000
$379,000
211 Nottingham Ct #211, Glen Mills, PA 19342
2beds
1,448sqft
Townhouse
Built in 1988
-- sqft lot
$378,900 Zestimate®
$262/sqft
$2,749 Estimated rent
Home value
$378,900
$349,000 - $413,000
$2,749/mo
Zestimate® history
Owner options
List your home for rent
$2,749/mo
Rent Zestimate®
Find your next renter with Zillow Rental Manager. Plus, with online applications, you can quickly screen prospective tenants – for free.
$2,749/mo
Rent Zestimate®
Refinance and save
$2,613/mo
Est. payment
Refinancing to a lower rate could help reduce your monthly payments and save thousands over the life of the loan.
$2,613/mo
Est. payment
Explore your selling options
Work with a Zillow partner agent
Leverage their expertise and Zillow's premium Showcase listings to get your home seen by more buyers.
Get startedList with your own agent
Get your home in front of millions of buyers by listing it on Zillow.
Learn how to do itSell it yourself
Take full control of how buyers see your home on Zillow by listing For Sale by Owner (FSBO).
List your homeWhat's special
Zillow last checked:
Listing updated:
Listed by:
Joe Cotumaccio 610-353-6200,
BHHS Fox&Roach-Newtown Square,
Listing Team: A-Team Home Heroes
Bought with:
Jody H Allen, RS203502L
Coldwell Banker Realty
Source: Bright MLS,MLS#: PADE2108618
Facts & features
Interior
Bedrooms & bathrooms
- Bedrooms: 2
- Bathrooms: 3
- Full bathrooms: 2
- 1/2 bathrooms: 1
- Main level bathrooms: 1
Rooms
- Room types: Living Room, Dining Room, Primary Bedroom, Bedroom 2, Kitchen, Foyer, Breakfast Room, Laundry, Utility Room, Bathroom 3, Primary Bathroom, Half Bath
Primary bedroom
- Features: Walk-In Closet(s), Cathedral/Vaulted Ceiling
- Level: Upper
- Area: 216 Square Feet
- Dimensions: 12 X 18
Bedroom 2
- Level: Upper
- Area: 117 Square Feet
- Dimensions: 9 X 13
Primary bathroom
- Level: Upper
- Area: 108 Square Feet
- Dimensions: 6 X 18
Bathroom 3
- Level: Upper
- Area: 48 Square Feet
- Dimensions: 8 X 6
Breakfast room
- Level: Main
- Area: 72 Square Feet
- Dimensions: 8 X 9
Dining room
- Level: Main
- Area: 63 Square Feet
- Dimensions: 7 X 9
Foyer
- Level: Main
- Area: 117 Square Feet
- Dimensions: 9 X 13
Half bath
- Level: Main
- Area: 18 Square Feet
- Dimensions: 6 X 3
Kitchen
- Level: Main
- Area: 88 Square Feet
- Dimensions: 8 X 11
Laundry
- Level: Main
- Area: 15 Square Feet
- Dimensions: 3 X 5
Living room
- Level: Main
- Area: 231 Square Feet
- Dimensions: 11 X 21
Utility room
- Level: Main
- Area: 50 Square Feet
- Dimensions: 5 X 10
Heating
- Forced Air, Natural Gas
Cooling
- Central Air, Electric
Appliances
- Included: Microwave, Built-In Range, Dishwasher, Disposal, Oven/Range - Electric, Refrigerator, Water Heater, Washer, Dryer, Gas Water Heater
- Laundry: Main Level, Laundry Room
Features
- Soaking Tub, Bathroom - Tub Shower, Bathroom - Walk-In Shower
- Windows: Double Pane Windows
- Has basement: No
- Number of fireplaces: 1
Interior area
- Total structure area: 1,448
- Total interior livable area: 1,448 sqft
- Finished area above ground: 1,448
- Finished area below ground: 0
Property
Parking
- Total spaces: 2
- Parking features: Garage Faces Front, Garage Door Opener, Inside Entrance, Asphalt, Attached, Driveway
- Attached garage spaces: 1
- Uncovered spaces: 1
- Details: Garage Sqft: 225
Accessibility
- Accessibility features: None
Features
- Levels: Two
- Stories: 2
- Pool features: Community
Details
- Additional structures: Above Grade, Below Grade
- Parcel number: 06000006226
- Zoning: R-50 CONDOMINIUM
- Zoning description: Note. Owner is exempted from property taxes.
- Special conditions: Standard
Construction
Type & style
- Home type: Townhouse
- Architectural style: Traditional
- Property subtype: Townhouse
Materials
- Vinyl Siding, Aluminum Siding
- Foundation: Slab
Condition
- New construction: No
- Year built: 1988
Utilities & green energy
- Sewer: Public Sewer
- Water: Public
Community & HOA
Community
- Condo and coop fee: $435 monthly
- Subdivision: Darlington Woods
HOA
- Has HOA: No
- Amenities included: Tennis Court(s), Clubhouse, Fitness Center, Pool
- Services included: Common Area Maintenance, Maintenance Grounds, Management, Pool(s), Snow Removal, Trash, Health Club
- HOA name: Darlington Woods
Location
- Region: Glen Mills
- Municipality: CHESTER HEIGHTS BORO
Financial & listing details
- Price per square foot: $262/sqft
- Tax assessed value: $221,870
- Annual tax amount: $5,572
- Date on market: 2/23/2026
- Listing agreement: Exclusive Right To Sell
- Inclusions: Washer, Dryer, Refrigerator. As-is Condition. No Monetary Value.
- Ownership: Condominium
Price history
| Date | Event | Price |
|---|---|---|
| 7/15/2026 | Sold | $379,000-1.6%$262/sqft |
Source:  Bright MLS #PADE2108618 Report a problem Bright MLS #PADE2108618 Report a problem | ||
| 5/21/2026 | Pending sale | $385,000$266/sqft |
Source: Bright MLS #PADE2108618 Report a problem | ||
| 4/9/2026 | Price change | $385,000-1.3%$266/sqft |
Source: Bright MLS #PADE2108618 Report a problem | ||
| 3/20/2026 | Price change | $390,000-2.5%$269/sqft |
Source: Bright MLS #PADE2108618 Report a problem | ||
| 3/12/2026 | Listed for sale | $399,900$276/sqft |
Source: Bright MLS #PADE2108618 Report a problem | ||
| 2/28/2026 | Listing removed | $399,900$276/sqft |
Source: Bright MLS #PADE2108618 Report a problem | ||
| 2/23/2026 | Listed for sale | $399,900$276/sqft |
Source: Bright MLS #PADE2108618 Report a problem | ||
Public tax history
Tax history is unavailable.
Neighborhood: 19342
Nearby homes
- $378,9002 bd3 ba1.4k sqft211 Nottingham Ct, Glen Mills, PA 19342Off Market
- $380,3002 bd2 ba1.3k sqft210 Nottingham Ct, Glen Mills, PA 19342Off Market

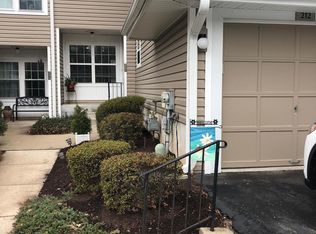
- $417,9003 bd2 ba1.6k sqft212 Nottingham Ct, Glen Mills, PA 19342Off Market
- $440,0003 bd2 ba1.6k sqft209 Nottingham Ct, Glen Mills, PA 19342Sold
- $440,0003 bd2 ba1.6k sqft209 Nottingham Ct #209, Glen Mills, PA 19342Sold
- $428,3003 bd3 ba1.6k sqft213 Nottingham Ct, Glen Mills, PA 19342Off Market
- $380,5003 bd2 ba1.4k sqft214 Nottingham Ct, Glen Mills, PA 19342Off Market
- $456,9003 bd3 ba2k sqft215 Nottingham Ct, Glen Mills, PA 19342Off Market
Nearby schools
GreatSchools rating
- 10/10Garnet Valley El SchoolGrades: 3-5Distance: 2.6 mi
- 10/10Garnet Valley Middle SchoolGrades: 6-8Distance: 2.8 mi
- 10/10Garnet Valley High SchoolGrades: 9-12Distance: 2.6 mi
Schools provided by the listing agent
- High: Garnet Valley
- District: Garnet Valley
Source: Bright MLS. This data may not be complete. We recommend contacting the local school district to confirm school assignments for this home.
Get a cash offer in 3 minutes
Find out how much your home could sell for in as little as 3 minutes with a no-obligation cash offer.
Estimated market value
$378,900
Get a cash offer in 3 minutes
Find out how much your home could sell for in as little as 3 minutes with a no-obligation cash offer.
Estimated market value
$378,900
- Pennsylvania
- Delaware County
- Glen Mills
- 19342
- 211 Nottingham Ct Unit 211
Nearby cities
Nearby zip codes
Other Glen Mills Topics
