REDUCED PRICE! Discover the space, comfort, and versatility you’ve been searching for in this beautifully maintained 5-bedroom, 3-bath home in highly sought-after Glade Manor in Euless. Perfectly positioned near schools, shopping, and everyday conveniences, this all-brick residence is designed to fit the way you live. Step through the foyer to find a flexible formal dining room or private study, ideal for working from home or hosting special occasions. The inviting main living area showcases a striking granite-surround fireplace and elegant waterfall chandelier, creating a warm yet sophisticated focal point. Large windows fill the space with natural light and flow seamlessly into the breakfast area and kitchen. The chef’s kitchen is ready for gatherings big and small, featuring granite countertops, a breakfast bar, abundant cabinetry, and generous prep space, plus a spacious eat-in area for everyday meals. A full guest or in-law suite on the main level offers privacy and convenience for multi-generational living or overnight visitors.
Upstairs, enjoy a large open game or family room—perfect for movie nights, play space, or a second living area. The oversized primary suite provides a true retreat with dual vanities, a relaxing garden tub, separate shower, and a walk-in closet. Three additional bedrooms and a full bath complete the upper level. Out back, an open patio and private wood-fenced yard create the perfect setting for weekend BBQs, pets, and outdoor entertaining. With its generous layout, elegant touches, and prime central location, this home offers exceptional value and livability. Schedule your private showing today and experience everything this Glade Manor gem has to offer!
Sold
Price Unknown
211 Nutmeg Ln, Euless, TX 76039
5beds
3,127sqft
Single Family Residence
Built in 2003
5,532 Square Feet Lot
$455,000 Zestimate®
$--/sqft
$3,512 Estimated rent
Home value
$455,000
$423,000 - $487,000
$3,512/mo
Zestimate® history
Owner options
List your home for rent
$3,512/mo
Rent Zestimate®
Find your next renter with Zillow Rental Manager. Plus, with online applications, you can quickly screen prospective tenants – for free.
$3,512/mo
Rent Zestimate®
Refinance and save
$450/mo
Est. payment
Refinancing to a lower rate could help reduce your monthly payments and save thousands over the life of the loan.
$450/mo
Est. payment
Explore your selling options
Work with a Zillow partner agent
Leverage their expertise and Zillow's premium Showcase listings to get your home seen by more buyers.
Get startedList with your own agent
Get your home in front of millions of buyers by listing it on Zillow.
Learn how to do itSell it yourself
Take full control of how buyers see your home on Zillow by listing For Sale by Owner (FSBO).
List your homeWhat's special
Open patioPrivate wood-fenced yardAll-brick residenceStriking granite-surround fireplaceBreakfast area and kitchenElegant waterfall chandelier
Zillow last checked:
Listing updated:
Listed by:
Sanford Finkelstein 0630608 817-709-5526,
Fort Worth Property Group 817-709-5526,
Cindy Bailey 0558990 817-894-2088,
Fort Worth Property Group
Bought with:
Yanlin Qian, 0685637
Allegiant Realty
Source: NTREIS,MLS#: 21178117
Facts & features
Interior
Bedrooms & bathrooms
- Bedrooms: 5
- Bathrooms: 3
- Full bathrooms: 3
Primary bedroom
- Features: Ceiling Fan(s), Double Vanity, En Suite Bathroom, Garden Tub/Roman Tub, Jetted Tub, Sitting Area in Primary, Separate Shower, Walk-In Closet(s)
- Level: Second
- Dimensions: 19 x 15
Bedroom
- Features: Ceiling Fan(s)
- Level: First
- Dimensions: 15 x 10
Bedroom
- Features: Ceiling Fan(s), Walk-In Closet(s)
- Level: Second
- Dimensions: 11 x 13
Bedroom
- Level: Second
- Dimensions: 10 x 14
Bedroom
- Level: Second
- Dimensions: 11 x 14
Breakfast room nook
- Level: First
- Dimensions: 12 x 10
Dining room
- Features: Ceiling Fan(s)
- Level: First
- Dimensions: 12 x 19
Family room
- Features: Ceiling Fan(s)
- Level: Second
- Dimensions: 16 x 17
Kitchen
- Features: Breakfast Bar, Built-in Features, Eat-in Kitchen, Stone Counters, Walk-In Pantry
- Level: First
- Dimensions: 12 x 13
Living room
- Features: Fireplace
- Level: First
- Dimensions: 19 x 22
Utility room
- Level: First
- Dimensions: 6 x 9
Utility room
- Level: First
- Dimensions: 9 x 6
Heating
- Central, Electric
Cooling
- Central Air, Ceiling Fan(s), Electric
Appliances
- Included: Dishwasher, Electric Cooktop, Electric Oven, Disposal, Microwave, Vented Exhaust Fan
- Laundry: Laundry in Utility Room
Features
- Decorative/Designer Lighting Fixtures, Double Vanity, Eat-in Kitchen, Granite Counters, High Speed Internet, Open Floorplan, Pantry, Cable TV, Vaulted Ceiling(s), Walk-In Closet(s)
- Flooring: Carpet, Laminate, Tile
- Windows: Window Coverings
- Has basement: No
- Number of fireplaces: 1
- Fireplace features: Living Room, Wood Burning
Interior area
- Total interior livable area: 3,127 sqft
Property
Parking
- Total spaces: 2
- Parking features: Door-Multi, Garage Faces Front
- Attached garage spaces: 2
Features
- Levels: Two
- Stories: 2
- Patio & porch: Covered, Front Porch, Patio
- Exterior features: Rain Gutters
- Pool features: None
- Fencing: Back Yard,Wood
Lot
- Size: 5,532 Square Feet
- Features: Back Yard, Interior Lot, Lawn, Landscaped, Level, Subdivision, Sprinkler System, Few Trees
Details
- Parcel number: 40243125
Construction
Type & style
- Home type: SingleFamily
- Architectural style: Traditional,Detached
- Property subtype: Single Family Residence
- Attached to another structure: Yes
Materials
- Brick
- Foundation: Slab
- Roof: Composition
Condition
- Year built: 2003
Utilities & green energy
- Sewer: Public Sewer
- Water: Public
- Utilities for property: Sewer Available, Water Available, Cable Available
Community & HOA
Community
- Security: Smoke Detector(s)
- Subdivision: Glade Manor Add
HOA
- Has HOA: Yes
- Services included: Association Management
- HOA fee: $450 annually
- HOA name: Sbb Management
- HOA phone: 972-960-2800
Location
- Region: Euless
Financial & listing details
- Tax assessed value: $429,000
- Annual tax amount: $8,465
- Date on market: 2/17/2026
- Cumulative days on market: 110 days
- Listing terms: Cash,Conventional,VA Loan
Price history
| Date | Event | Price |
|---|---|---|
| 7/2/2026 | Sold | -- |
Source: NTREIS #21178117 Report a problem | ||
| 6/15/2026 | Pending sale | $515,000$165/sqft |
Source: NTREIS #21178117 Report a problem | ||
| 6/8/2026 | Contingent | $515,000$165/sqft |
Source: NTREIS #21178117 Report a problem | ||
| 5/20/2026 | Price change | $515,000-1.9%$165/sqft |
Source: NTREIS #21178117 Report a problem | ||
| 4/24/2026 | Price change | $525,000-4.5%$168/sqft |
Source: NTREIS #21178117 Report a problem | ||
| 4/1/2026 | Price change | $550,000-4.3%$176/sqft |
Source: NTREIS #21178117 Report a problem | ||
| 3/25/2026 | Price change | $575,000-2.4%$184/sqft |
Source: NTREIS #21178117 Report a problem | ||
| 3/15/2026 | Price change | $589,000-1.8%$188/sqft |
Source: NTREIS #21178117 Report a problem | ||
| 2/18/2026 | Listing removed | $3,400$1/sqft |
Source: Zillow Rentals Report a problem | ||
| 2/17/2026 | Listed for sale | $600,000-2.4%$192/sqft |
Source: NTREIS #21178117 Report a problem | ||
| 1/29/2026 | Listed for rent | $3,400-2.9%$1/sqft |
Source: Zillow Rentals Report a problem | ||
| 1/5/2026 | Listing removed | $615,000$197/sqft |
Source: NTREIS #21035013 Report a problem | ||
| 8/18/2025 | Listed for sale | $615,000+76.2%$197/sqft |
Source: NTREIS #21035013 Report a problem | ||
| 6/10/2024 | Listing removed | -- |
Source: Zillow Rentals Report a problem | ||
| 6/5/2024 | Price change | $3,500-2.8%$1/sqft |
Source: Zillow Rentals Report a problem | ||
| 5/3/2024 | Listed for rent | $3,600+4.3%$1/sqft |
Source: Zillow Rentals Report a problem | ||
| 5/5/2023 | Listing removed | -- |
Source: Zillow Rentals Report a problem | ||
| 4/25/2023 | Price change | $3,450-4.2%$1/sqft |
Source: Zillow Rentals Report a problem | ||
| 4/5/2023 | Listed for rent | $3,600+38.7%$1/sqft |
Source: Zillow Rentals Report a problem | ||
| 9/21/2017 | Listing removed | $349,000$112/sqft |
Source: Real Sense Real Estate #13680867 Report a problem | ||
| 9/7/2017 | Price change | $349,000-2.8%$112/sqft |
Source: Real Sense Real Estate #13680867 Report a problem | ||
| 8/28/2017 | Listed for sale | $359,000$115/sqft |
Source: Real Sense Real Estate #13680867 Report a problem | ||
| 11/29/2016 | Listing removed | $2,595-3.7%$1/sqft |
Source: First American RE & Mngmt Srvs #13487228 Report a problem | ||
| 8/1/2014 | Listing removed | $2,695$1/sqft |
Source: Great Real Estate, Inc. #12183546 Report a problem | ||
| 7/22/2014 | Listed for rent | $2,695$1/sqft |
Source: Great Real Estate, Inc. #12183546 Report a problem | ||
Public tax history
| Year | Property taxes | Tax assessment |
|---|---|---|
| 2025 | $4,032 -5% | $429,000 -6.1% |
| 2024 | $4,245 +8.5% | $457,000 -7.3% |
| 2023 | $3,914 -3.9% | $493,000 +14.6% |
| 2022 | $4,072 +7% | $430,202 +8.9% |
| 2021 | $3,806 +2.5% | $395,000 -0.6% |
| 2020 | $3,712 +10% | $397,558 -0.4% |
| 2019 | $3,374 +9.3% | $399,052 +24.7% |
| 2018 | $3,086 -59.7% | $320,000 +3.2% |
| 2017 | $7,650 -2.4% | $310,000 -1.7% |
| 2016 | $7,839 +25.9% | $315,359 +13.4% |
| 2015 | $6,227 | $278,200 |
| 2014 | $6,227 | $278,200 +11.2% |
| 2013 | -- | $250,100 +1.1% |
| 2012 | -- | $247,500 -5% |
| 2011 | -- | $260,600 -0.1% |
| 2010 | -- | $260,800 +0.9% |
| 2009 | -- | $258,500 +7.1% |
| 2008 | -- | $241,400 |
| 2007 | -- | $241,400 +10.1% |
| 2006 | -- | $219,200 |
| 2005 | -- | $219,200 |
| 2004 | -- | $219,200 |
Find assessor info on the county website
Neighborhood: 76039
Nearby homes
- $524,4003 bd2 ba2.4k sqft213 Nutmeg Ln, Euless, TX 76039Off Market
- $577,4003 bd2 ba3.2k sqft209 Nutmeg Ln, Euless, TX 76039Off Market
- $498,7004 bd3 ba2.9k sqft215 Nutmeg Ln, Euless, TX 76039Off Market
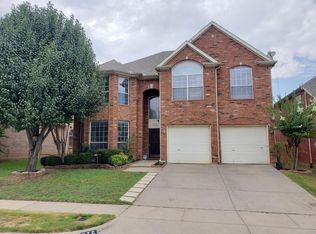
- $596,1005 bd3 ba3.1k sqft207 Nutmeg Ln, Euless, TX 76039Off Market
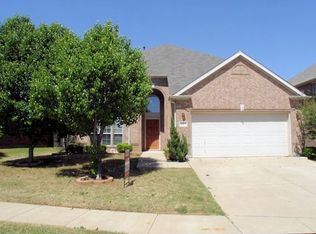
- $333,9395 bd3 ba3.1k sqft206 Goldenrain Tree Dr, Euless, TX 76039Off Market
- $536,4005 bd3 ba3.1k sqft206 Goldenrain Tree Dr, Euless, TX 76039Off Market
- $534,4005 bd3 ba3.1k sqft206 Goldenrain Tree Dr, Euless, TX 76039Off Market
- $512,0004 bd3 ba2.4k sqft204 Goldenrain Tree Dr, Euless, TX 76039Off Market
Nearby schools
GreatSchools rating
- 5/10Bear Creek Elementary SchoolGrades: PK-5Distance: 0.7 mi
- 9/10Heritage Middle SchoolGrades: 6-8Distance: 1.7 mi
- 7/10Colleyville Heritage High SchoolGrades: 9-12Distance: 1.5 mi
Schools provided by the listing agent
- Elementary: Bear Creek
- Middle: Heritage
- High: Colleyville Heritage
- District: Grapevine-Colleyville ISD
Source: NTREIS. This data may not be complete. We recommend contacting the local school district to confirm school assignments for this home.
Get a cash offer in 3 minutes
Find out how much your home could sell for in as little as 3 minutes with a no-obligation cash offer.
Estimated market value
$455,000
Get a cash offer in 3 minutes
Find out how much your home could sell for in as little as 3 minutes with a no-obligation cash offer.
Estimated market value
$455,000
- Texas
- Tarrant County
- Euless
- 76039
- 211 Nutmeg Ln
