Skip main navigation
Sold for $312,000
Street View
  • $312,000

    211 Oak Landing Dr., Conway, SC 29527

    4beds
    1,967sqft
    Single Family Residence
    Built in 2007
    0.35 Acres Lot
    $311,100 Zestimate®
    $159/sqft
    $2,227 Estimated rent

    Home value

    $311,100

    $296,000 - $327,000

    $2,227/mo

    Zestimate® history
    Loading
    Loading...

    Owner options

    List your home for rent

    $2,227/mo

    Rent Zestimate®

    Find your next renter with Zillow Rental Manager. Plus, with online applications, you can quickly screen prospective tenants – for free.

    Learn more

    $2,227/mo

    Rent Zestimate®

    Refinance and save

    $2,004/mo

    Est. payment

    Refinancing to a lower rate could help reduce your monthly payments and save thousands over the life of the loan.

    See today's rates

    $2,004/mo

    Est. payment

    Explore your selling options

    Work with a Zillow partner agent

    Leverage their expertise and Zillow's premium Showcase listings to get your home seen by more buyers.

    Get started

    List with your own agent

    Get your home in front of millions of buyers by listing it on Zillow.

    Learn how to do it

    Sell it yourself

    Take full control of how buyers see your home on Zillow by listing For Sale by Owner (FSBO).

    List your home

    What's special

    Lush landscapingSpacious kitchenPrivate outdoor oasisSurrounded by mature treesGenerous counter spaceFirst-floor primary suiteBeautifully manicured lawn
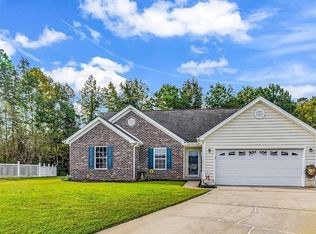
    Welcome to 211 Oak Landing Drive, where peaceful living meets everyday convenience in the picturesque community of Bucksville Oaks. Nestled along the scenic Waccamaw River and just minutes from the shops, restaurants, and historic charm of downtown Conway, this beautiful home offers the perfect blend of privacy and accessibility. Situated on a desirable corner lot, this exceptional property offers an oversized .35-acre fenced yard surrounded by mature trees, lush landscaping, and a beautifully manicured lawn, creating a private outdoor oasis with plenty of room to relax, entertain, or play. Inside, you’ll find a bright, open-concept floor plan designed for modern living. The expansive living area flows effortlessly into the spacious kitchen, featuring abundant cabinetry, generous counter space, and an ideal layout for hosting family and friends. One of this home’s most sought-after features is its two primary suites, providing incredible flexibility for multi-generational living, visiting guests, or those seeking added privacy. The first-floor primary suite offers convenience and comfort, while the spacious upstairs primary retreat features a versatile sitting area that’s perfect for a home office, reading nook, nursery, or private lounge. With four bedrooms and three full baths, this thoughtfully designed home offers space for everyone. Outside your front door, residents of Bucksville Oaks enjoy a low HOA, a community pool, and a scenic walking trail along the Waccamaw River, offering the perfect setting for evening strolls, morning walks, and enjoying the natural beauty of the area. If you’ve been searching for a home that combines spacious living, a peaceful setting, outstanding community amenities, and a location just minutes from downtown Conway, 211 Oak Landing Drive is the one you’ve been waiting for. Schedule your private showing today and discover all this beautiful home has to offer!

    Zillow last checked:

    Listing updated:

    Listed by:

    Maria Shonte' S Creel-Jordan Cell:843-855-5059,

    Realty ONE Group DocksideNorth

    Bought with:

    Holly Swann, 144287

    Diamond Shores Realty

    Source: CCAR,MLS#: 2617439MLS LogoOriginating MLS: Coastal Carolinas Association of Realtors

    Facts & features

    Interior

    Bedrooms & bathrooms
    • Bedrooms: 4
    • Bathrooms: 3
    • Full bathrooms: 3
    Rooms
    • Room types: Bathroom, In-Law Suite, Utility Room
    Kitchen
    • Features: Breakfast Bar, Dishwasher, Pantry, Solid Surface Counters
    Living room
    • Features: Ceiling Fan(s), Fireplace
    Other
    • Features: Bedroom on Main Level, In-Law Floorplan, Utility Room
    Heating
    • Central, Electric
    Cooling
    • Central Air
    Appliances
    • Included: Dishwasher, Disposal, Microwave, Range, Refrigerator
    • Laundry: Washer Hookup
    Features
    • Attic, Dual Sinks, Fireplace, Garden Tub/Roman Tub, Main Level Primary, Pull Down Attic Stairs, Permanent Attic Stairs, Separate Shower, Walk-In Closet(s), Window Treatments, Breakfast Bar, Bedroom on Main Level, In-Law Floorplan, Solid Surface Counters
    • Flooring: Carpet, Luxury Vinyl, Luxury VinylPlank, Tile
    • Doors: Insulated Doors
    • Windows: Window Treatments
    • Attic: Pull Down Stairs,Permanent Stairs
    • Has fireplace: Yes
    Interior area
    • Total structure area: 2,345
    • Total interior livable area: 1,967 sqft

    Property

    Parking
    • Total spaces: 6
    • Parking features: Attached, Garage, Two Car Garage
    • Attached garage spaces: 2
    Features
    • Levels: Two
    • Stories: 2
    • Patio & porch: Front Porch, Patio
    • Exterior features: Patio
    • Pool features: Community, Outdoor Pool
    Lot
    • Size: 0.35 Acres
    • Features: Irregular Lot, Outside City Limits
    Details
    • Additional parcels included: ,
    • Parcel number: 40216020014
    • Zoning: RES
    • Special conditions: None

    Construction

    Type & style
    • Home type: SingleFamily
    • Architectural style: Traditional
    • Property subtype: Single Family Residence
    Materials
    • Masonry, Vinyl Siding
    • Foundation: Slab
    Condition
    • Resale
    • Year built: 2007

    Utilities & green energy

    • Water: Public
    • Utilities for property: Cable Available, Electricity Available, Phone Available, Sewer Available, Underground Utilities, Water Available
    Green energy
    • Energy efficient items: Doors, Windows

    Community & HOA

    Community
    • Features: Clubhouse, Golf Carts OK, Recreation Area, Long Term Rental Allowed, Pool
    • Security: Smoke Detector(s)
    • Subdivision: Bucksville Oaks
    HOA
    • Has HOA: Yes
    • Amenities included: Clubhouse, Owner Allowed Golf Cart, Owner Allowed Motorcycle, Pet Restrictions, Tenant Allowed Golf Cart, Tenant Allowed Motorcycle
    • Services included: Common Areas, Pool(s), Trash
    • HOA fee: $80 monthly
    Location
    • Region: Conway

    Financial & listing details

    • Price per square foot: $159/sqft
    • Tax assessed value: $249,508
    • Annual tax amount: $702
    • Date on market: 7/11/2026
    • Listing terms: Cash,Conventional,FHA,VA Loan
    • Electric utility on property: Yes

    Price history

    DateEventPrice
    8/31/2026Sold$312,000-1%$159/sqft
    Source: CCAR #2617439 Report a problem
    7/24/2026Pending sale$315,000$160/sqft
    Source: CCAR #2617439 Report a problem
    7/12/2026Listed for sale$315,000+5%$160/sqft
    Source: CCAR #2617439 Report a problem
    8/22/2025Sold$300,000+1.7%$153/sqft
    Source: CCAR #2508874 Report a problem
    4/22/2025Contingent$295,000$150/sqft
    Source: CCAR #2508874 Report a problem
    4/9/2025Price change$295,000-1.3%$150/sqft
    Source: CCAR #2508874 Report a problem
    3/29/2025Listed for sale$299,000+3.1%$152/sqft
    Source: Owner Report a problem
    11/13/2024Listing removed--
    Source: Owner Report a problem
    8/15/2024Listed for sale$290,000+38.2%$147/sqft
    Source: Owner Report a problem
    12/9/2011Listing removed$209,900$107/sqft
    Source: Coldwell Banker Chicora CF #814101 Report a problem
    12/8/2011Listed for sale$209,900+2.5%$107/sqft
    Source: Coldwell Banker Chicora CF #814101 Report a problem
    9/22/2008Sold$204,800$104/sqft
    Source: Public Record Report a problem

    Public tax history

    YearProperty taxesTax assessment
    2025$702 $166,847
    2024$702 $166,847 +15%
    2023-- $145,084
    2022-- $145,084
    2021$638 +16.2%--
    2020$549 --
    2019-- --
    2018$497 $5,050 +4%
    2017-- $4,854
    2016-- $4,854 0%
    2015-- $4,855
    2014$464 $4,855
    2013-- --
    2012-- --
    2010-- $6,340 -20.8%
    2009-- $8,000 -26.3%
    2008-- $10,860 +337.2%
    2007-- $2,484
    Find assessor info on the county website

    Neighborhood: 29527

    Nearby schools

    GreatSchools rating
    Schools provided by the listing agent
    • Elementary: South Conway Elementary School
    • Middle: Whittemore Park Middle School
    • High: Conway High School

    Source: CCAR. This data may not be complete. We recommend contacting the local school district to confirm school assignments for this home.

    Sell for more on Zillow
    Get a Zillow Showcase℠ listing at no additional cost and you could sell for .
    $311,100
    2% more
    +$6,222
    With Zillow Showcase(estimated)
    $317,322
    Sell for more on Zillow
    Get a Zillow Showcase℠ listing at no additional cost and you could sell for .
    $311,100
    2% more
    +$6,222
    With Zillow Showcase(estimated)
    $317,322