Start the new year out right at your new address, 211 Obedick Dr.! This well maintained home with curb appeal has a newer concrete driveway, and new soffit, fascia, gutters & roof (Spring 2023). Once you step inside you will be thrilled with how spacious this home really is! The gas fireplace in the living room will keep you cozy & warm when the family gathers for movie night. Some original HW floors have been exposed. The bedrooms are nicely sized and offer good closet space. A finished lower level makes for a great place to entertain a crowd on game day to cheer on your favorite teams! A large laundry/storage room & a full bathroom complete the lower level. Enjoy your morning coffee & commune with nature on either the front or the covered back porch. The very deep garage comes with plenty of storage, a workbench & provides access to the utility room. The tiered back yard goes on and on making for a great snow sledding experience. Guard Home Warranty, VIP coverage included.
Sold for $185,000
$185,000
211 Oberdick Dr, McKeesport, PA 15135
3beds
1,188sqft
Single Family Residence
Built in 1951
0.65 Acres Lot
$214,600 Zestimate®
$156/sqft
$1,560 Estimated rent
Home value
$214,600
$202,000 - $227,000
$1,560/mo
Zestimate® history
Owner options
List your home for rent
$1,560/mo
Rent Zestimate®
Find your next renter with Zillow Rental Manager. Plus, with online applications, you can quickly screen prospective tenants – for free.
$1,560/mo
Rent Zestimate®
Refinance and save
$1,310/mo
Est. payment
Refinancing to a lower rate could help reduce your monthly payments and save thousands over the life of the loan.
$1,310/mo
Est. payment
Explore your selling options
Work with a Zillow partner agent
Leverage their expertise and Zillow's premium Showcase listings to get your home seen by more buyers.
Get startedList with your own agent
Get your home in front of millions of buyers by listing it on Zillow.
Learn how to do itSell it yourself
Take full control of how buyers see your home on Zillow by listing For Sale by Owner (FSBO).
List your homeWhat's special
Curb appealGas fireplaceHw floorsPlenty of storageNew soffit
Zillow last checked:
Listing updated:
Listed by:
Darlene Kruth 412-831-0100,
BERKSHIRE HATHAWAY THE PREFERRED REALTY
Bought with:
Melissa Steffey
JEFFREY COSTA SELECT REALTY LLC
Source: WPMLS,MLS#: 1635323 Originating MLS: West Penn Multi-List
Originating MLS: West Penn Multi-ListFacts & features
Interior
Bedrooms & bathrooms
- Bedrooms: 3
- Bathrooms: 2
- Full bathrooms: 2
Primary bedroom
- Level: Main
- Dimensions: 12x12
Bedroom 2
- Level: Main
- Dimensions: 11x10
Bedroom 3
- Level: Main
- Dimensions: 12x9
Dining room
- Level: Main
- Dimensions: 11x10
Game room
- Level: Lower
- Dimensions: 17x13
Kitchen
- Level: Main
- Dimensions: 10x10
Laundry
- Level: Lower
- Dimensions: 17x13
Living room
- Level: Main
- Dimensions: 20x12
Heating
- Forced Air, Gas
Cooling
- Central Air
Appliances
- Included: Some Gas Appliances, Dryer, Dishwasher, Disposal, Refrigerator, Stove, Washer
Features
- Pantry, Window Treatments
- Flooring: Hardwood, Other, Carpet
- Windows: Window Treatments
- Basement: Interior Entry,Partially Finished
- Number of fireplaces: 1
- Fireplace features: Gas, Family/Living/Great Room
Interior area
- Total structure area: 1,188
- Total interior livable area: 1,188 sqft
Property
Parking
- Total spaces: 1
- Parking features: Built In, Garage Door Opener
- Has attached garage: Yes
Features
- Levels: One
- Stories: 1
- Pool features: None
Lot
- Size: 0.65 Acres
- Dimensions: 0.6453
Details
- Parcel number: 0652S00277000000
Construction
Type & style
- Home type: SingleFamily
- Architectural style: Colonial,Ranch
- Property subtype: Single Family Residence
Materials
- Brick
- Roof: Composition
Condition
- Resale
- Year built: 1951
Details
- Warranty included: Yes
Utilities & green energy
- Sewer: Public Sewer
- Water: Public
Community & HOA
Location
- Region: Mckeesport
Financial & listing details
- Price per square foot: $156/sqft
- Tax assessed value: $86,000
- Annual tax amount: $3,054
- Date on market: 12/15/2023
Price history
| Date | Event | Price |
|---|---|---|
| 1/25/2024 | Sold | $185,000-5.1%$156/sqft |
Source:  WPMLS #1635323 Report a problem WPMLS #1635323 Report a problem | ||
| 12/22/2023 | Contingent | $195,000$164/sqft |
Source: WPMLS #1635323 Report a problem | ||
| 12/15/2023 | Listed for sale | $195,000$164/sqft |
Source: WPMLS #1635323 Report a problem | ||
Public tax history
| Year | Property taxes | Tax assessment |
|---|---|---|
| 2025 | $3,197 +32.4% | $86,000 +26.5% |
| 2024 | $2,414 +650.7% | $68,000 |
| 2023 | $322 | $68,000 |
| 2022 | $322 | $68,000 |
| 2021 | $322 +2% | $68,000 |
| 2020 | $315 -2% | $68,000 |
| 2019 | $322 -45.3% | $68,000 |
| 2018 | $588 -71.8% | $68,000 |
| 2017 | $2,086 +548.4% | $68,000 |
| 2016 | $322 -83.8% | $68,000 |
| 2015 | $1,990 +494.4% | $68,000 |
| 2014 | $335 | $68,000 -4.2% |
| 2013 | -- | $71,000 -0.6% |
| 2012 | -- | $71,400 |
| 2011 | -- | $71,400 |
| 2010 | -- | $71,400 |
| 2009 | -- | $71,400 |
| 2008 | -- | $71,400 |
| 2007 | -- | $71,400 |
| 2006 | -- | $71,400 |
| 2005 | -- | $71,400 |
| 2004 | -- | $71,400 -17.4% |
| 2003 | -- | $86,400 |
| 2002 | -- | $86,400 |
Find assessor info on the county website
Neighborhood: 15135
Nearby homes
- $150,9003 bd1 ba1.1k sqft209 Oberdick Dr, McKeesport, PA 15135Off Market
- $297,9003 bd3 ba2.1k sqft213 Oberdick Dr, McKeesport, PA 15135Off Market
- $218,0003 bd2 ba1.3k sqft207 Oberdick Dr, McKeesport, PA 15135Off Market
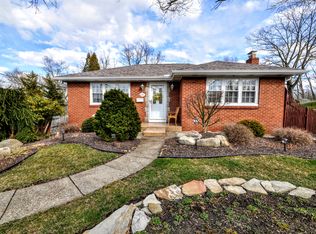
- $2,600-- bd-- ba-- sqftRobin Rd, Mckeesport, PA 15135Off Market
- $175,7003 bd1 ba1.4k sqft205 Oberdick Dr, McKeesport, PA 15135Off Market
- $205,0003 bd1 ba1.5k sqft215 Oberdick Dr, McKeesport, PA 15135Off Market
- $228,5003 bd2 ba1.2k sqft206 Oberdick Dr, McKeesport, PA 15135Off Market
- $163,0002 bd1 ba1.2k sqft208 Oberdick Dr, McKeesport, PA 15135Off Market
Nearby schools
GreatSchools rating
- NAGreenock El SchoolGrades: K-2Distance: 0.2 mi
- 5/10Elizabeth Forward Middle SchoolGrades: 6-8Distance: 2.8 mi
- 6/10Elizabeth Forward Senior High SchoolGrades: 9-12Distance: 4.8 mi
Schools provided by the listing agent
- District: Elizabeth Forward
Source: WPMLS. This data may not be complete. We recommend contacting the local school district to confirm school assignments for this home.


Get pre-qualified for a loan
At Zillow Home Loans, we can pre-qualify you in as little as 5 minutes with no impact to your credit score.An equal housing lender. NMLS #10287.
- Pennsylvania
- Allegheny County
- McKeesport
- 15135
- 211 Oberdick Dr
Nearby cities
Nearby neighborhoods
Nearby zip codes
Other McKeesport Topics
