Skip main navigation
Sold for $605,000
  • $605,000

    211 October Glory Ave, Ocean View, DE 19970

    4beds
    2,450sqft
    Townhouse
    Built in 2003
    9,583 Square Feet Lot
    $600,400 Zestimate®
    $247/sqft
    $2,449 Estimated rent

    Home value

    $600,400

    $570,000 - $636,000

    $2,449/mo

    Zestimate® history
    Loading
    Loading...

    Owner options

    List your home for rent

    $2,449/mo

    Rent Zestimate®

    Find your next renter with Zillow Rental Manager. Plus, with online applications, you can quickly screen prospective tenants – for free.

    Learn more

    $2,449/mo

    Rent Zestimate®

    Refinance and save

    $4,077/mo

    Est. payment

    Refinancing to a lower rate could help reduce your monthly payments and save thousands over the life of the loan.

    See today's rates

    $4,077/mo

    Est. payment

    Explore your selling options

    Work with a Zillow partner agent

    Leverage their expertise and Zillow's premium Showcase listings to get your home seen by more buyers.

    Get started

    List with your own agent

    Get your home in front of millions of buyers by listing it on Zillow.

    Learn how to do it

    Sell it yourself

    Take full control of how buyers see your home on Zillow by listing For Sale by Owner (FSBO).

    List your home

    What's special

    Gas fireplaceLarge sundeckSoaring cathedral ceilingsAbundant natural lightHardwood floorsGuest bedroomsWalk-in closet
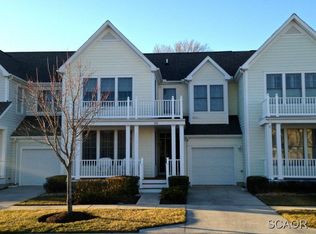
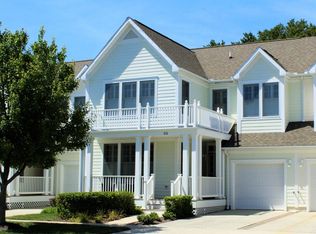
    This beautiful end unit carriage house is located on a premium lot backing to a tranquil treed setting, allowing you to enjoy the quiet while also taking in the wildlife. Step inside to find soaring cathedral ceilings, abundant natural light pouring in from the many windows, and hardwood floors throughout the main level. The large kitchen boasts plenty of counter space with granite counter tops, a pantry, and an oversized island with breakfast bar, perfect for quick meals before the beach. The open floor plan is ideal for entertaining with a large living room centered around the gas fireplace, a dining area for sit-down meals, and a separate family room for added living space. On the main level you'll find the master suite with peaceful views of the trees, a walk-in closet, and an en-suite bath with double sinks and a tile shower. Upstairs you'll enjoy a second master suite with an en-suite bath and a large walk-in closet. The two guest bedrooms offer plenty of space for friends and family, and both rooms have direct access to the jack-and-jill style full guest bath. There's plenty of outdoor space to enjoy with a wrap front porch, a roomy screened porch, and a large sundeck overlooking the trees. The premier community of Bear Trap offers everything that you’re looking for in a community at the beach, including indoor and outdoor pools, a homeowner's-only pool, the popular Bear Trap Dunes 27-hole golf course, a beach shuttle to take you into downtown Bethany Beach, volleyball, basketball, tennis, and pickleball courts, a fitness center, tot lot, on-site restaurant with stunning terrace overlooking the golf course, walking paths, and so much more! Whether you're looking for a beach retreat, a place to call home, or a fantastic investment property, you've found it at 211 October Glory Ave.

    Zillow last checked:

    Listing updated:

    Listed by:

    RHONDA FRICK 302-236-1456,

    Long & Foster Real Estate, Inc.,

    Co-Listing Agent: Bethany Frick 302-519-7476,

    Long & Foster Real Estate, Inc.

    Bought with:

    GAIL PHELAN, RS-0013495

    Long & Foster Real Estate, Inc.

    Source: Bright MLS,MLS#: DESU2084972MLS Logo

    Facts & features

    Interior

    Bedrooms & bathrooms
    • Bedrooms: 4
    • Bathrooms: 4
    • Full bathrooms: 3
    • 1/2 bathrooms: 1
    • Main level bathrooms: 2
    • Main level bedrooms: 1
    Basement
    • Area: 0
    Heating
    • Heat Pump, Natural Gas
    Cooling
    • Central Air, Electric
    Appliances
    • Included: Electric Water Heater
    • Laundry: Main Level
    Features
    • Breakfast Area, Central Vacuum, Dining Area, Entry Level Bedroom, Family Room Off Kitchen, Open Floorplan, Kitchen Island, Pantry, Primary Bath(s), Recessed Lighting, Upgraded Countertops, Walk-In Closet(s), 9'+ Ceilings
    • Flooring: Hardwood, Wood, Carpet, Ceramic Tile
    • Windows: Window Treatments
    • Has basement: No
    • Number of fireplaces: 1
    • Fireplace features: Gas/Propane
    Interior area
    • Total structure area: 2,450
    • Total interior livable area: 2,450 sqft
    • Finished area above ground: 2,450
    • Finished area below ground: 0

    Property

    Parking
    • Total spaces: 3
    • Parking features: Garage Faces Front, Garage Door Opener, Inside Entrance, Concrete, Attached, Driveway
    • Attached garage spaces: 1
    • Uncovered spaces: 2
    Accessibility
    • Accessibility features: Accessible Entrance
    Features
    • Levels: Two
    • Stories: 2
    • Patio & porch: Deck, Porch, Screened, Wrap Around
    • Pool features: Community
    • Has view: Yes
    • View description: Trees/Woods
    Lot
    • Size: 9,583 sqft
    • Dimensions: 139.00 x 149.00
    • Features: Backs to Trees, Landscaped, Premium
    Details
    • Additional structures: Above Grade, Below Grade
    • Parcel number: 13416.001735.00
    • Zoning: TN
    • Special conditions: Standard

    Construction

    Type & style
    • Home type: Townhouse
    • Architectural style: Coastal,Contemporary
    • Property subtype: Townhouse
    Materials
    • Frame, Stick Built
    • Foundation: Crawl Space
    Condition
    • Very Good
    • New construction: No
    • Year built: 2003

    Utilities & green energy

    • Sewer: Public Sewer
    • Water: Public

    Community & neighborhood

    Location
    • Region: Ocean View
    • Subdivision: Bear Trap

    HOA & financial

    HOA
    • Has HOA: Yes
    • HOA fee: $640 monthly
    • Amenities included: Basketball Court, Common Grounds, Clubhouse, Fitness Center, Golf Course, Golf Course Membership Available, Spa/Hot Tub, Jogging Path, Indoor Pool, Pool, Tennis Court(s), Tot Lots/Playground, Transportation Service, Volleyball Courts
    • Services included: Common Area Maintenance, Maintenance Structure, Maintenance Grounds, Management, Pool(s), Recreation Facility, Reserve Funds, Road Maintenance, Snow Removal
    • Association name: BEAR TRAP HOA

    Other

    Other facts
    • Listing agreement: Exclusive Right To Sell
    • Listing terms: Cash,Conventional
    • Ownership: Fee Simple

    Price history

    DateEventPrice
    1/9/2026Sold$605,000-3.2%$247/sqft
    Source: Bright MLS #DESU2084972 Report a problem
    12/2/2025Contingent$625,000$255/sqft
    Source: Bright MLS #DESU2084972 Report a problem
    9/29/2025Price change$625,000-3.8%$255/sqft
    Source: Bright MLS #DESU2084972 Report a problem
    6/12/2025Listed for sale$650,000-3.7%$265/sqft
    Source: Bright MLS #DESU2084972 Report a problem
    6/6/2025Contingent$675,000$276/sqft
    Source: Bright MLS #DESU2084972 Report a problem
    6/6/2025Listed for sale$675,000$276/sqft
    Source: Bright MLS #DESU2084972 Report a problem
    6/1/2025Pending sale$675,000$276/sqft
    Source: Bright MLS #DESU2084972 Report a problem
    5/9/2025Listed for sale$675,000$276/sqft
    Source: Bright MLS #DESU2084972 Report a problem

    Public tax history

    YearProperty taxesTax assessment
    2025$1,249 -30.2%$291,200 +574.9%
    2024$1,789 +0.1%$43,150
    2023$1,787 +1.8%$43,150
    2022$1,756 +3.1%$43,150
    2021$1,704 +4.8%$43,150
    2020$1,626 $43,150
    2019$1,626 +0.4%$43,150
    2018$1,619 -0.9%$43,150
    2017$1,633 -0.8%$43,150
    2016$1,647 +10.1%$43,150
    2015$1,495 +1.5%$43,150
    2014$1,473 -1.1%$43,150
    2013$1,489 +3.4%$43,150
    2012$1,440 +0.9%$43,150
    2011$1,426 $43,150
    2010$1,426 +0.4%$43,150
    2009$1,420 $43,150
    2008-- --
    2007-- --
    2006-- --
    2005-- --
    2004-- --
    2003-- --

    Find assessor info on the county website

    Neighborhood: 19970

    Nearby schools

    GreatSchools rating
    Schools provided by the listing agent
    • District: Indian River

    Source: Bright MLS. This data may not be complete. We recommend contacting the local school district to confirm school assignments for this home.

    Get pre-qualified for a loan
    At Zillow Home Loans, we can pre-qualify you in as little as 5 minutes with no impact to your credit score.

    An equal housing lender. NMLS #10287.

    Sell for more on Zillow
    Get a Zillow Showcase℠ listing at no additional cost and you could sell for .
    $600,400
    2% more
    +$12,008
    With Zillow Showcase(estimated)
    $612,408