Welcome to 211 October Glory Lane in the desirable Miramonte community of Apex, NC. Built in 2005, this inviting traditional home offers 2,810 sqft of well-designed living space on approximately 0.17-acre lot. Its five bedrooms and two-and-a-half baths provide ample room and value in the heart of Apex's vibrant real estate market.
Step inside to a light-filled, open floor plan with hardwood floors spanning the main level. The living and dining rooms create a comfortable space for entertaining, while plush carpeting ensures cozy relaxation. The kitchen features a center island, pantry, laminate counters, ENERGY STAR® appliances, and a breakfast area that connects to the spacious family room pre-wired for sound.
Thoughtful upgrades add both comfort and functionality: a whole-home water filter, built-in bookcases in the office, and heated tile floors in the primary bath. The upstairs primary suite is a true retreat, boasting a jacuzzi soaking tub, separate shower, double vanity, heated floors, and a large walk-in closet. Additional bedrooms share well-finished bathrooms with tub/shower combinations. Practical elements include an upstairs laundry room, ceiling fans, smooth ceilings, and a natural gas heat pump HVAC with an attic fan and ENERGY STAR® equipment. Rest easy knowing the roof was replaced in 2022 and the HVAC units updated in 2023-2024, promoting peace of mind and reducing future maintenance needs.
The attractive curb appeal features a front porch, driveway, and a two-car attached garage. In back, enjoy a serene outdoor oasis with a large 18x20 patio under a pergola, perfect for relaxing or entertaining. A stone walkway leads to a rear concrete patio and planter beds for gardening enthusiasts.
Miramonte amenities enhance your lifestyle with a clubhouse, playground, sport courts, tennis, jogging paths, and picnic areas, all covered by a reasonable $55 monthly HOA fee. The location provides easy commutes via direct access to I-540, NC 55, and U.S. 1, putting Raleigh, Research Triangle Park, and Cary within reach.
Daily conveniences are close at hand, with Beaver Creek Commons and Crossings just two miles away. Enjoy shopping at national retailers like Target, T.J. Maxx/HomeGoods, Dick's Sporting Goods, and more. Explore local favorites such as Bath & Body Works, Dollar Tree, Ross, and Uptown Cheapskate.
Dining options abound nearby, including The Provincial (farm-to-table American), Scratch Kitchen & Taproom, La Rancherita (Mexican), Salem Street Pub, Daniel's Restaurant & Catering (Italian), and Anna's Pizzeria—each offering a unique culinary experience close to home.
For outdoor fun, Apex Jaycee Park, Kelly Road Park, and the Beaver Creek Greenway are just minutes away, providing plenty of room to walk, bike, play, or relax. Topping it off, you're located near top-rated schools, major roads, parks, stores, and services, ensuring everything you need is within convenient reach.
This home offers the perfect blend of comfort, upgrades, amenities, and accessibility—all in a beloved Apex community.
Sold for $595,000
$595,000
211 October Glory Ln, Apex, NC 27539
5beds
2,810sqft
Single Family Residence
Built in 2005
7,405 Square Feet Lot
$575,300 Zestimate®
$212/sqft
$2,769 Estimated rent
Home value
$575,300
$547,000 - $604,000
$2,769/mo
Zestimate® history
Owner options
List your home for rent
$2,769/mo
Rent Zestimate®
Find your next renter with Zillow Rental Manager. Plus, with online applications, you can quickly screen prospective tenants – for free.
$2,769/mo
Rent Zestimate®
Refinance and save
$3,843/mo
Est. payment
Refinancing to a lower rate could help reduce your monthly payments and save thousands over the life of the loan.
$3,843/mo
Est. payment
Explore your selling options
Work with a Zillow partner agent
Leverage their expertise and Zillow's premium Showcase listings to get your home seen by more buyers.
Get startedList with your own agent
Get your home in front of millions of buyers by listing it on Zillow.
Learn how to do itSell it yourself
Take full control of how buyers see your home on Zillow by listing For Sale by Owner (FSBO).
List your homeWhat's special
Zillow last checked:
Listing updated:
Listed by:
Ruby Henderson 919-274-3040,
Keller Williams Realty,
Vlad Feldman 919-262-8819,
Keller Williams Realty
Bought with:
Nazy Vazeen, 297175
NorthGroup Real Estate, Inc.
Source: Doorify MLS,MLS#: 10112554
Facts & features
Interior
Bedrooms & bathrooms
- Bedrooms: 5
- Bathrooms: 3
- Full bathrooms: 2
- 1/2 bathrooms: 1
Primary bedroom
- Level: Upper
- Area: 291.84 Square Feet
- Dimensions: 19.2 x 15.2
Bedroom 2
- Level: Upper
- Area: 188.6 Square Feet
- Dimensions: 16.4 x 11.5
Bedroom 3
- Level: Upper
- Area: 126.5 Square Feet
- Dimensions: 11 x 11.5
Bedroom 4
- Level: Upper
- Area: 115.5 Square Feet
- Dimensions: 11 x 10.5
Bedroom 5
- Level: Upper
- Area: 128.4 Square Feet
- Dimensions: 12 x 10.7
Primary bathroom
- Level: Upper
Bathroom 2
- Level: Upper
Bathroom 3
- Level: Main
Breakfast room
- Level: Main
- Area: 137.7 Square Feet
- Dimensions: 9 x 15.3
Dining room
- Level: Main
- Area: 122.76 Square Feet
- Dimensions: 9.3 x 13.2
Other
- Level: Main
- Area: 114 Square Feet
- Dimensions: 7.6 x 15
Family room
- Level: Main
- Area: 249.39 Square Feet
- Dimensions: 16.3 x 15.3
Kitchen
- Level: Main
- Area: 157.59 Square Feet
- Dimensions: 10.3 x 15.3
Laundry
- Level: Upper
- Area: 34.56 Square Feet
- Dimensions: 5.4 x 6.4
Office
- Level: Main
- Area: 154.56 Square Feet
- Dimensions: 11.2 x 13.8
Other
- Description: Study
- Level: Main
- Area: 130.8 Square Feet
- Dimensions: 10.9 x 12
Other
- Description: Patio
- Level: Main
- Area: 120 Square Feet
- Dimensions: 12 x 10
Other
- Description: Front Porch
- Level: Main
- Area: 143.5 Square Feet
- Dimensions: 28.7 x 5
Heating
- Central, Heat Pump, Natural Gas
Cooling
- Attic Fan, Central Air, Ceiling Fan(s), ENERGY STAR Qualified Equipment
Appliances
- Included: Dryer, Dishwasher, Electric Cooktop, Electric Oven, ENERGY STAR Qualified Appliances, ENERGY STAR Qualified Dishwasher, ENERGY STAR Qualified Refrigerator, ENERGY STAR Qualified Washer, ENERGY STAR Qualified Dryer, Electric Water Heater, Microwave, ENERGY STAR Qualified Water Heater, Refrigerator, Vented Exhaust Fan, Washer/Dryer
- Laundry: Electric Dryer Hookup, In Hall, Laundry Room, Upper Level, Washer Hookup
Features
- Bidet, Ceiling Fan(s), Double Vanity, Kitchen Island, Laminate Counters, Open Floorplan, Pantry, Soaking Tub, Wired for Sound, Whirlpool Tub, Separate Shower, Bathtub/Shower Combination, Smooth Ceilings
- Flooring: Carpet, Hardwood, Tile
- Windows: Blinds, Double Pane Windows, ENERGY STAR Qualified Windows, Insulated Windows, Shutters
Interior area
- Total structure area: 2,810
- Total interior livable area: 2,810 sqft
- Finished area above ground: 2,810
- Finished area below ground: 0
Property
Parking
- Total spaces: 2
- Parking features: Additional Parking, Attached, Driveway, Garage Faces Front, Garage, Garage Door Opener, Private
- Garage spaces: 2
- Has uncovered spaces: Yes
Accessibility
- Accessibility features: Common Area, Central Living Area
Features
- Levels: Two
- Stories: 2
- Patio & porch: Front Porch
- Exterior features: Lighting
- Pool features: Community, In Ground, Outdoor Pool
- Spa features: None
- Has view: Yes
- View description: Neighborhood, None
Lot
- Size: 7,405 Square Feet
- Features: Cleared, Close to Clubhouse, Few Trees, Front Yard, Interior Lot, Landscaped, Rectangular Lot, Hardwood Trees
- Residential vegetation: Cleared, Partially Wooded
Details
- Additional structures: Gazebo
- Parcel number: 0327983
- Special conditions: Standard
- Other equipment: None
- Horse amenities: None
Construction
Type & style
- Home type: SingleFamily
- Architectural style: Traditional
- Property subtype: Single Family Residence
Materials
- Brick, HardiPlank Type
- Foundation: Slab
- Roof: Shingle
Condition
- New construction: No
- Year built: 2005
Utilities & green energy
- Sewer: Public Sewer
- Water: Public
- Utilities for property: Cable Connected, Electricity Connected, Natural Gas Connected, Phone Connected, Water Connected
Green energy
- Energy efficient items: HVAC, Water Heater
Community & HOA
Community
- Features: Clubhouse, Playground, Pool, Street Lights, Sidewalks, Tennis Court(s)
- Security: Carbon Monoxide Detector(s), Panic Alarm, Smoke Detector(s), Security System
- Subdivision: Miramonte
HOA
- Has HOA: Yes
- Amenities included: Clubhouse, Jogging Path, Other, Park, Picnic Area, Playground, Parking, Sport Court, Tennis Court(s)
- Services included: None
- HOA fee: $55 monthly
- HOA name: Towne Properties
- HOA phone: 984-220-8689
Location
- Region: Apex
Financial & listing details
- Price per square foot: $212/sqft
- Tax assessed value: $525,505
- Annual tax amount: $4,608
- Date on market: 8/1/2025
- Listing agreement: Exclusive Right To Sell
- Listing terms: Cash,Conventional,FHA,VA Loan
- Road surface type: Asphalt
Price history
| Date | Event | Price |
|---|---|---|
| 9/30/2025 | Sold | $595,000-0.7%$212/sqft |
Source:  Doorify MLS #10112554 Report a problem Doorify MLS #10112554 Report a problem | ||
| 9/2/2025 | Pending sale | $599,000$213/sqft |
Source: Doorify MLS #10112554 Report a problem | ||
| 8/21/2025 | Price change | $599,000-3.4%$213/sqft |
Source: Doorify MLS #10112554 Report a problem | ||
| 8/1/2025 | Listed for sale | $620,000+143.1%$221/sqft |
Source: Doorify MLS #10112554 Report a problem | ||
| 6/16/2005 | Sold | $255,000$91/sqft |
Source: Public Record Report a problem | ||
Public tax history
| Year | Property taxes | Tax assessment |
|---|---|---|
| 2025 | $4,608 +2.3% | $525,505 |
| 2024 | $4,505 +8.5% | $525,505 +39.4% |
| 2023 | $4,154 +6.5% | $376,843 |
| 2022 | $3,900 +4% | $376,843 |
| 2021 | $3,751 +1% | $376,843 |
| 2020 | $3,713 +11.2% | $376,843 +28.9% |
| 2019 | $3,339 | $292,259 |
| 2018 | $3,339 | $292,259 |
| 2017 | -- | $292,259 |
| 2016 | $2,886 -2.9% | $292,259 -0.5% |
| 2015 | $2,971 +3.7% | $293,757 |
| 2014 | $2,864 | $293,757 |
| 2013 | -- | $293,757 |
| 2012 | -- | $293,757 |
| 2011 | -- | $293,757 |
| 2010 | -- | $293,757 |
| 2009 | -- | $293,757 |
| 2008 | -- | -- |
| 2007 | -- | -- |
| 2006 | -- | -- |
Find assessor info on the county website
Neighborhood: 27539
Nearby homes
- $488,3004 bd3 ba2.2k sqft209 October Glory Ln, Apex, NC 27539Off Market
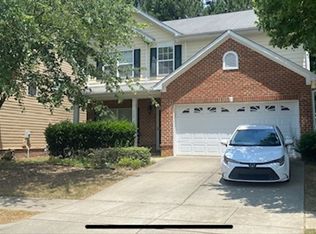
- $495,0004 bd3 ba2.4k sqft213 October Glory Ln, Apex, NC 27539Sold

- $512,3004 bd2 ba2.5k sqft207 October Glory Ln, Apex, NC 27539Off Market

- $548,2005 bd2 ba2.8k sqft301 October Glory Ln, Apex, NC 27539Off Market
- $525,8004 bd3 ba2.6k sqft109 Trackimire Ln, Apex, NC 27539Off Market
- $682,300-- bd3 ba3.2k sqft3805 Colby Chase Dr, Apex, NC 27539Off Market
- $604,500-- bd2 ba2.7k sqft3801 Colby Chase Dr, Apex, NC 27539Off Market
- $556,6005 bd3 ba2.4k sqft3809 Colby Chase Dr, Apex, NC 27539Off Market
Nearby schools
GreatSchools rating
- 6/10Apex ElementaryGrades: PK-5Distance: 2.5 mi
- 9/10Lufkin Road MiddleGrades: 6-8Distance: 1.9 mi
- 8/10Apex HighGrades: 9-12Distance: 3.7 mi
Schools provided by the listing agent
- Elementary: Wake - Apex Elementary
- Middle: Wake - Apex Friendship Middle
- High: Wake - Apex Friendship High
Source: Doorify MLS. This data may not be complete. We recommend contacting the local school district to confirm school assignments for this home.
Get a cash offer in 3 minutes
Find out how much your home could sell for in as little as 3 minutes with a no-obligation cash offer.
Estimated market value
$575,300
Get a cash offer in 3 minutes
Find out how much your home could sell for in as little as 3 minutes with a no-obligation cash offer.
Estimated market value
$575,300
- North Carolina
- Wake County
- Apex
- 27539
- 211 October Glory Ln
