Skip main navigation
Closed
  • $565,000

    211 Orchard Trl, Canton, GA 30115

    4beds
    3,130sqft
    Single Family Residence, Residential
    Built in 2019
    6,534 Square Feet Lot
    $571,800 Zestimate®
    $181/sqft
    $2,988 Estimated rent

    Home value

    $571,800

    $532,000 - $612,000

    $2,988/mo

    Zestimate® history
    Loading
    Loading...

    Owner options

    List your home for rent

    $2,988/mo

    Rent Zestimate®

    Find your next renter with Zillow Rental Manager. Plus, with online applications, you can quickly screen prospective tenants – for free.

    Learn more

    $2,988/mo

    Rent Zestimate®

    Refinance and save

    $4,219/mo

    Est. payment

    Refinancing to a lower rate could help reduce your monthly payments and save thousands over the life of the loan.

    See today's rates

    $4,219/mo

    Est. payment

    Explore your selling options

    Work with a Zillow partner agent

    Leverage their expertise and Zillow's premium Showcase listings to get your home seen by more buyers.

    Get started

    List with your own agent

    Get your home in front of millions of buyers by listing it on Zillow.

    Learn how to do it

    Sell it yourself

    Take full control of how buyers see your home on Zillow by listing For Sale by Owner (FSBO).

    List your home

    What's special

    Stone fireplaceFenced backyardHigh end finishesHome officeLarge center islandExtended backyard patioOpen concept family room
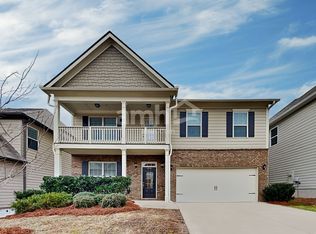
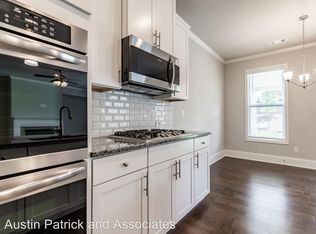
    Welcome to this charming, craftsman style home in the heart of Hickory Flat! Enter into the home to find a cozy entry foyer and the formal dining room to your left. The formal dining room features a coffered ceiling and wainscoting detail. Continue on into the main living quarters where you will find an open concept family room, kitchen, and casual dining space. The family room is a great size, with a stone fireplace and great natural light. The kitchen has all modern upgrades including white cabinets, built in stainless steel appliances to include a hood vent, custom tile backsplash, and a large center island with breakfast bar seating. The adjacent casual dining space offers the perfect spot for everyday meals with easy access to the kitchen and a view into the family room. Enjoy a butler’s pantry between the kitchen and formal dining area where you have additional storage cabinets and counter space, perfect for serving guests. The huge walk in pantry is also just off the butler's pantry. Also located on the main is a spacious guest bedroom, full bath with shower/tub combo, and a home office. Head upstairs to a bonus flex space perfect for a playroom, home theatre, or reading nook. Enter into your master suite to find trey ceiling, sitting room area, en suite bath, and huge closet. The master bath features his and her vanities, a large soaking tub, and an oversized shower. The additional two bedrooms are also spacious and share the final full bath with a double vanity and shower/tub combo. The laundry room is located on the upper floor with the majority of the bedrooms and has a second entrance directly into the master closet for your convenience. This front brick home sits on a well manicured lot with easy to maintain landscaping, a fenced backyard, and beautiful outdoor living spaces. Relax on the covered, rocking chair front porch or enjoy entertaining on the covered patio in the backyard. The extended backyard patio has both a covered and open air portion perfect for grilling! This like new home was built in 2019 and has loads of high end finishes including: an added retaining wall, an extended and covered the patio, upgraded the bathrooms with granite and premium materials, landscaping investments, and outdoor lighting. The covered patio now features a ceiling fan and lighting and a utility sink was installed in the laundry room for added convenience. Additionally, a gas line was installed outside the house and both the AC and roofing are still under warranty. These enhancements complement the top-tier materials and finishes of this meticulously designed custom home! Centrally located in the lovely Hickory Flat area, you will enjoy easy access to top tier schools, parks, walking trails, restaurants and shopping. This home also sits in a wonderful central location to Downtown Canton, Downtown Woodstock, and the under construction Downtown Holly Springs city center. All of these offer additional local restaurants and shopping, famers' markets, and community events. This is truly a wonderful home waiting for you!

    Zillow last checked:

    Listing updated:

    Listing Provided by:

    Flavia Miller,

    Atlanta Communities 678-791-2773

    Bought with:

    CADIE LYNN WHITE, 334159

    Maximum One Greater Atlanta Realtors

    Source: FMLS GA,MLS#: 7552032MLS Logo

    Facts & features

    Interior

    Bedrooms & bathrooms
    • Bedrooms: 4
    • Bathrooms: 3
    • Full bathrooms: 3
    • Main level bathrooms: 1
    • Main level bedrooms: 1
    Primary bedroom
    • Features: Oversized Master, Sitting Room, Other
    • Level: Oversized Master, Sitting Room, Other
    Bedroom
    • Features: Oversized Master, Sitting Room, Other
    Primary bathroom
    • Features: Separate His/Hers, Separate Tub/Shower, Soaking Tub, Other
    Dining room
    • Features: Butlers Pantry, Separate Dining Room
    Kitchen
    • Features: Breakfast Bar, Breakfast Room, Cabinets White, Kitchen Island, Pantry Walk-In, Stone Counters, View to Family Room, Other
    Heating
    • Central, Other
    Cooling
    • Central Air, Other
    Appliances
    • Included: Dishwasher, Disposal, Microwave, Refrigerator, Other
    • Laundry: Sink, Upper Level, Other
    Features
    • Coffered Ceiling(s), Double Vanity, Entrance Foyer, Tray Ceiling(s), Walk-In Closet(s), Other
    • Flooring: Carpet, Tile, Vinyl, Other
    • Windows: None
    • Basement: None
    • Number of fireplaces: 1
    • Fireplace features: Family Room
    • Common walls with other units/homes: No Common Walls
    Interior area
    • Total structure area: 3,130
    • Total interior livable area: 3,130 sqft

    Property

    Parking
    • Total spaces: 2
    • Parking features: Garage
    • Garage spaces: 2
    Accessibility
    • Accessibility features: None
    Features
    • Levels: Two
    • Stories: 2
    • Patio & porch: Covered, Front Porch, Patio
    • Exterior features: Other
    • Pool features: None
    • Spa features: None
    • Fencing: Back Yard,Privacy,Wood
    • Has view: Yes
    • View description: Other
    • Waterfront features: None
    • Body of water: None
    Lot
    • Size: 6,534 sqft
    • Features: Back Yard, Landscaped, Other
    Details
    • Additional structures: None
    • Parcel number: 15N26H 097
    • Other equipment: None
    • Horse amenities: None

    Construction

    Type & style
    • Home type: SingleFamily
    • Architectural style: Craftsman,Traditional,Other
    • Property subtype: Single Family Residence, Residential
    Materials
    • Brick Front, Other
    • Foundation: None
    • Roof: Other
    Condition
    • Resale
    • New construction: No
    • Year built: 2019

    Utilities & green energy

    • Electric: Other
    • Sewer: Public Sewer
    • Water: Public
    • Utilities for property: Cable Available, Electricity Available, Sewer Available, Water Available, Other
    Green energy
    • Energy efficient items: None
    • Energy generation: None

    Community & neighborhood

    Security
    • Security features: Carbon Monoxide Detector(s), Smoke Detector(s)
    Community
    • Community features: Homeowners Assoc, Near Schools, Near Shopping, Near Trails/Greenway, Playground, Pool, Sidewalks, Tennis Court(s), Other
    Location
    • Region: Canton
    • Subdivision: Cagle Heights

    HOA & financial

    HOA
    • Has HOA: Yes
    • HOA fee: $850 annually

    Other

    Other facts
    • Road surface type: Paved

    Price history

    DateEventPrice
    5/14/2025Sold$565,000-0.9%$181/sqft
    Source: FMLS GA #7552032 Report a problem
    5/13/2025Listed for sale$569,900$182/sqft
    Source: FMLS GA #7552032 Report a problem
    4/18/2025Pending sale$569,900$182/sqft
    Source: GAMLS #10492170 Report a problem
    4/3/2025Listed for sale$569,900$182/sqft
    Source: FMLS GA #7552032 Report a problem

    Public tax history

    Tax history is unavailable.

    Neighborhood: 30115

    Nearby schools

    GreatSchools rating
    Schools provided by the listing agent
    • Elementary: Hickory Flat - Cherokee
    • Middle: Dean Rusk
    • High: Sequoyah

    Source: FMLS GA. This data may not be complete. We recommend contacting the local school district to confirm school assignments for this home.

    Get a cash offer in 3 minutes
    Find out how much your home could sell for in as little as 3 minutes with a no-obligation cash offer.
    Estimated market value
    $571,800
    Get a cash offer in 3 minutes
    Find out how much your home could sell for in as little as 3 minutes with a no-obligation cash offer.
    Estimated market value
    $571,800