Located in the desirable Windsor Knoll Subdivision - Hamburg Schools! INCREDIBLY, convenient location with incredible Blue Mountain views! As you enter into the front door, you are greeted by a foyer that acts as the central hub for the home. To the left is Dining Room (was the original Living Room). Behind this room is a Living Room (was the original Dining Room) that is currently being used as an office. The kitchen is next and is sure to please! It features an island with an area for barstools, pantry, tiled backsplash, stainless steel appliances, an eat-in area AND granite countertops. This space opens up nicely to the Family Room that boasts large windows overlooking the backyard and a propane fireplace. As you head upstairs, you will find the Primary Suite to the right. This room is home to the main bedroom, a sitting area, walk in closet AND full bath with stall shower, double vanity and whirlpool tub. Completing this level are 3 additional bedrooms, a laundry closet AND the home's 2nd full bath in the hallway. Now, head downstairs! Here you will see a large rec room and a storage closet. There is also BILCO Door access into the backyard. Outside, the views are abundant from the front porch OR back deck. There is an above ground pool with deck, a fire pit area, a shed and fruit trees scattered around the 1+ acre lot! You will like what you see in this one! Don't delay, please call to schedule your showing today!
Sold for $455,000
$455,000
211 Oval Dr, Hamburg, PA 19526
4beds
2,872sqft
Single Family Residence
Built in 2012
1.08 Acres Lot
$461,400 Zestimate®
$158/sqft
$3,176 Estimated rent
Home value
$461,400
$434,000 - $494,000
$3,176/mo
Zestimate® history
Owner options
List your home for rent
$3,176/mo
Rent Zestimate®
Find your next renter with Zillow Rental Manager. Plus, with online applications, you can quickly screen prospective tenants – for free.
$3,176/mo
Rent Zestimate®
Refinance and save
$3,057/mo
Est. payment
Refinancing to a lower rate could help reduce your monthly payments and save thousands over the life of the loan.
$3,057/mo
Est. payment
Explore your selling options
Work with a Zillow partner agent
Leverage their expertise and Zillow's premium Showcase listings to get your home seen by more buyers.
Get startedList with your own agent
Get your home in front of millions of buyers by listing it on Zillow.
Learn how to do itSell it yourself
Take full control of how buyers see your home on Zillow by listing For Sale by Owner (FSBO).
List your homeWhat's special
Propane fireplaceIncredible blue mountain viewsLarge rec roomFire pit areaTiled backsplashLaundry closetGranite countertops
Zillow last checked:
Listing updated:
Listed by:
Kevin Snyder 610-670-2770,
RE/MAX Of Reading
Bought with:
Dayna Kucharz, RS351284
RE/MAX Real Estate-Allentown
Source: Bright MLS,MLS#: PABK2069576
Facts & features
Interior
Bedrooms & bathrooms
- Bedrooms: 4
- Bathrooms: 3
- Full bathrooms: 2
- 1/2 bathrooms: 1
- Main level bathrooms: 1
Rooms
- Room types: Living Room, Dining Room, Primary Bedroom, Sitting Room, Bedroom 2, Bedroom 3, Bedroom 4, Kitchen, Family Room, Foyer, Laundry, Recreation Room, Primary Bathroom, Full Bath, Half Bath
Primary bedroom
- Level: Upper
- Area: 285 Square Feet
- Dimensions: 15 X 19
Bedroom 2
- Level: Upper
- Area: 132 Square Feet
- Dimensions: 11 X 12
Bedroom 3
- Level: Upper
- Area: 132 Square Feet
- Dimensions: 11 X 12
Bedroom 4
- Level: Upper
- Area: 144 Square Feet
- Dimensions: 12 X 12
Primary bathroom
- Level: Upper
- Area: 120 Square Feet
- Dimensions: 10 X 12
Dining room
- Level: Main
- Area: 195 Square Feet
- Dimensions: 13 X 15
Family room
- Level: Main
- Area: 234 Square Feet
- Dimensions: 13 X 18
Foyer
- Level: Main
- Area: 91 Square Feet
- Dimensions: 7 X 13
Other
- Level: Upper
- Area: 60 Square Feet
- Dimensions: 6 X 10
Half bath
- Level: Main
- Area: 18 Square Feet
- Dimensions: 3 X 6
Kitchen
- Level: Main
- Area: 221 Square Feet
- Dimensions: 13 X 17
Laundry
- Level: Upper
- Area: 15 Square Feet
- Dimensions: 3 X 5
Living room
- Level: Main
- Area: 130 Square Feet
- Dimensions: 10 X 13
Recreation room
- Level: Lower
- Area: 528 Square Feet
- Dimensions: 22 X 24
Sitting room
- Level: Upper
- Area: 60 Square Feet
- Dimensions: 6 X 10
Heating
- Heat Pump, Electric
Cooling
- Central Air, Electric
Appliances
- Included: Microwave, Dishwasher, Dryer, Exhaust Fan, Self Cleaning Oven, Oven/Range - Electric, Refrigerator, Stainless Steel Appliance(s), Washer, Water Heater, Electric Water Heater
- Laundry: Has Laundry, Upper Level, Laundry Room
Features
- Bathroom - Stall Shower, Bathroom - Tub Shower, Ceiling Fan(s), Dining Area, Family Room Off Kitchen, Floor Plan - Traditional, Formal/Separate Dining Room, Eat-in Kitchen, Kitchen - Table Space, Kitchen Island, Pantry, Primary Bath(s), Upgraded Countertops, Walk-In Closet(s)
- Flooring: Carpet, Luxury Vinyl
- Basement: Finished,Improved,Interior Entry,Exterior Entry,Sump Pump
- Number of fireplaces: 1
- Fireplace features: Gas/Propane
Interior area
- Total structure area: 2,872
- Total interior livable area: 2,872 sqft
- Finished area above ground: 2,384
- Finished area below ground: 488
Property
Parking
- Total spaces: 2
- Parking features: Garage Faces Front, Garage Door Opener, Inside Entrance, Attached, Driveway
- Attached garage spaces: 2
- Has uncovered spaces: Yes
Accessibility
- Accessibility features: None
Features
- Levels: Two
- Stories: 2
- Has private pool: Yes
- Pool features: Above Ground, Vinyl, Private
- Has spa: Yes
- Spa features: Bath
- Has view: Yes
- View description: Mountain(s), Panoramic, Valley
Lot
- Size: 1.08 Acres
Details
- Additional structures: Above Grade, Below Grade
- Parcel number: 94449414448666
- Zoning: RES
- Special conditions: Standard
Construction
Type & style
- Home type: SingleFamily
- Architectural style: Traditional
- Property subtype: Single Family Residence
Materials
- Vinyl Siding, Aluminum Siding
- Foundation: Permanent
- Roof: Shingle,Pitched
Condition
- Very Good
- New construction: No
- Year built: 2012
Utilities & green energy
- Electric: 200+ Amp Service
- Sewer: On Site Septic
- Water: Well
Community & HOA
Community
- Subdivision: Windsor Knoll
HOA
- Has HOA: No
Location
- Region: Hamburg
- Municipality: WINDSOR TWP
Financial & listing details
- Price per square foot: $158/sqft
- Tax assessed value: $176,000
- Annual tax amount: $7,916
- Date on market: 3/18/2026
- Listing agreement: Exclusive Right To Sell
- Listing terms: Cash,Conventional,FHA,VA Loan
- Ownership: Fee Simple
Price history
| Date | Event | Price |
|---|---|---|
| 5/5/2026 | Sold | $455,000-4.2%$158/sqft |
Source:  Bright MLS #PABK2069576 Report a problem Bright MLS #PABK2069576 Report a problem | ||
| 4/3/2026 | Pending sale | $475,000$165/sqft |
Source: Bright MLS #PABK2069576 Report a problem | ||
| 3/18/2026 | Listed for sale | $475,000+94.9%$165/sqft |
Source: Bright MLS #PABK2069576 Report a problem | ||
| 9/19/2012 | Sold | $243,776$85/sqft |
Source: Public Record Report a problem | ||
Public tax history
| Year | Property taxes | Tax assessment |
|---|---|---|
| 2025 | $6,437 +2.7% | $176,000 |
| 2024 | $6,266 +2% | $176,000 |
| 2023 | $6,145 | $176,000 |
| 2022 | $6,145 | $176,000 |
| 2021 | $6,145 | $176,000 |
| 2020 | $6,145 | $176,000 |
| 2019 | $6,145 +1.7% | $176,000 +1.7% |
| 2018 | $6,044 +1.6% | $173,100 |
| 2017 | $5,952 +357.3% | $173,100 |
| 2016 | $1,301 | $173,100 |
| 2015 | $1,301 | $173,100 |
| 2014 | -- | $173,100 |
| 2013 | -- | $173,100 +273.9% |
| 2012 | -- | $46,300 |
| 2011 | -- | $46,300 |
| 2010 | -- | $46,300 |
| 2009 | -- | $46,300 |
| 2008 | -- | $46,300 |
Find assessor info on the county website
Neighborhood: 19526
Nearby homes
- $480,4003 bd3 ba2.3k sqft301 Oval Dr, Hamburg, PA 19526Off Market
- $475,0004 bd3 ba2.3k sqft221 Oval Dr, Hamburg, PA 19526Sold
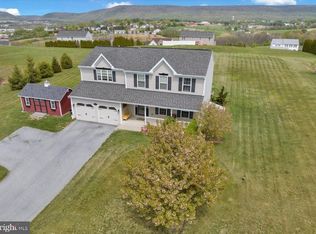
- $605,3004 bd3 ba3.3k sqft320 Oval Dr, Hamburg, PA 19526Off Market
- $451,2004 bd2 ba2.3k sqft210 Oval Dr, Hamburg, PA 19526Off Market
- $519,4004 bd3 ba2.8k sqft200 Oval Dr, Hamburg, PA 19526Off Market
- $413,4004 bd2 ba1.5k sqft310 Oval Dr, Hamburg, PA 19526Off Market
- $415,0004 bd3 ba2.4k sqft291 Oval Dr, Hamburg, PA 19526Sold
- $479,5004 bd2 ba3.2k sqft231 Oval Dr, Hamburg, PA 19526Off Market
Nearby schools
GreatSchools rating
- 4/10Perry El SchoolGrades: K-5Distance: 2.8 mi
- 4/10Hamburg Area Middle SchoolGrades: 6-8Distance: 0.8 mi
- 5/10Hamburg Area High SchoolGrades: 9-12Distance: 0.8 mi
Schools provided by the listing agent
- District: Hamburg Area
Source: Bright MLS. This data may not be complete. We recommend contacting the local school district to confirm school assignments for this home.
Get a cash offer in 3 minutes
Find out how much your home could sell for in as little as 3 minutes with a no-obligation cash offer.
Estimated market value
$461,400
Get a cash offer in 3 minutes
Find out how much your home could sell for in as little as 3 minutes with a no-obligation cash offer.
Estimated market value
$461,400
- Pennsylvania
- Berks County
- Hamburg
- 19526
- 211 Oval Dr
Nearby cities
Nearby zip codes
Other Hamburg Topics
