This home is a nice opportunity for a first home or for an affordable down size. It has much more space than it might appear. There is an oversized primary suite addition with it's own half bath and two walk in closets. Additional space was created by adding a dining area to the kitchen that leads to the private feeling back porch. The third bedroom has been converted into a first floor laundry with plenty of room for a home office. This space is a walk through to the primary bedroom. Moving to the basement you will find a huge well-lit work space area perfect for creative projects. This space would be a great option to put your own touch upon to add more living space if desired. This comfy bungalow is located just steps from Miller Pond. A nice park like setting perfect for casual strolls. There is also a playground and picnic area which will help expand your outdoor experience and the overall livability.
Under contract
$129,900
211 Overland St, Elmira, NY 14904
3beds
1,156sqft
Single Family Residence
Built in 1952
6,006 Square Feet Lot
$-- Zestimate®
$112/sqft
$-- HOA
What's special
Playground and picnic areaTwo walk in closetsPrivate feeling back porchOversized primary suite additionOwn half bath
- 73 days |
- 558 |
- 22 |
Zillow last checked:
Listing updated:
Listed by:
Smart Focus Realty 607-735-2901,
Andrew Christian 607-207-7819
Source: NYSAMLSs,MLS#: R1675040 Originating MLS: Elmira Corning Regional Association Of REALTORS
Originating MLS: Elmira Corning Regional Association Of REALTORSFacts & features
Interior
Bedrooms & bathrooms
- Bedrooms: 3
- Bathrooms: 2
- Full bathrooms: 1
- 1/2 bathrooms: 1
- Main level bathrooms: 2
- Main level bedrooms: 3
Heating
- Gas, Forced Air
Cooling
- Central Air
Appliances
- Included: Dishwasher, Freezer, Gas Oven, Gas Range, Gas Water Heater, Refrigerator
- Laundry: Main Level
Features
- Eat-in Kitchen, Separate/Formal Living Room, Home Office, Main Level Primary, Primary Suite, Workshop
- Flooring: Carpet, Varies, Vinyl
- Windows: Thermal Windows
- Basement: Full
- Has fireplace: No
Interior area
- Total structure area: 1,156
- Total interior livable area: 1,156 sqft
Property
Parking
- Parking features: No Garage
Features
- Levels: One
- Stories: 1
- Patio & porch: Covered, Porch
- Exterior features: Awning(s), Blacktop Driveway
Lot
- Size: 6,006 Square Feet
- Dimensions: 66 x 91
- Features: Rectangular, Rectangular Lot, Residential Lot
Details
- Additional structures: Shed(s), Storage
- Parcel number: 07040009901200100360000000
- Special conditions: Estate,Standard
Construction
Type & style
- Home type: SingleFamily
- Architectural style: Bungalow,Ranch
- Property subtype: Single Family Residence
Materials
- Frame, Vinyl Siding
- Foundation: Poured
Condition
- Resale
- Year built: 1952
Utilities & green energy
- Sewer: Connected
- Water: Connected, Public
- Utilities for property: High Speed Internet Available, Sewer Connected, Water Connected
Community & HOA
Community
- Subdivision: Miller Pond Area
Location
- Region: Elmira
Financial & listing details
- Price per square foot: $112/sqft
- Tax assessed value: $85,700
- Annual tax amount: $3,795
- Date on market: 5/25/2026
- Cumulative days on market: 29 days
- Listing terms: Cash,Conventional,FHA,VA Loan
Estimated market value
Not available
Estimated sales range
Not available
Not available
Price history
| Date | Event | Price |
|---|---|---|
| 7/27/2026 | Contingent | $129,900$112/sqft |
Source:  NYSAMLSs #R1675040 Report a problem NYSAMLSs #R1675040 Report a problem | ||
| 7/13/2026 | Listed for sale | $129,900$112/sqft |
Source: NYSAMLSs #R1675040 Report a problem | ||
| 5/30/2026 | Pending sale | $129,900$112/sqft |
Source: NYSAMLSs #R1675040 Report a problem | ||
| 5/25/2026 | Listed for sale | $129,900+74.4%$112/sqft |
Source: NYSAMLSs #R1675040 Report a problem | ||
| 10/19/2015 | Sold | $74,500-6.8%$64/sqft |
Source: NYSAMLSs #EC241053 Report a problem | ||
| 7/23/2015 | Listed for sale | $79,900$69/sqft |
Source: RealtyUSA #241053 Report a problem | ||
Public tax history
| Year | Property taxes | Tax assessment |
|---|---|---|
| 2025 | -- | $48,000 |
| 2024 | -- | $48,000 |
| 2023 | -- | $48,000 |
| 2022 | -- | $48,000 |
| 2021 | -- | $48,000 |
| 2020 | -- | $48,000 |
| 2019 | -- | $48,000 |
| 2018 | -- | $48,000 |
| 2017 | $1,144 | $48,000 |
| 2016 | -- | $48,000 +9.1% |
| 2015 | -- | $44,000 |
| 2014 | -- | $44,000 |
| 2013 | -- | $44,000 |
| 2012 | -- | $44,000 |
| 2011 | -- | $44,000 |
| 2010 | -- | $44,000 |
| 2009 | -- | $44,000 |
| 2008 | -- | $44,000 |
| 2007 | -- | $44,000 |
| 2006 | -- | $44,000 |
| 2005 | -- | $44,000 |
| 2004 | -- | $44,000 |
| 2003 | -- | $44,000 |
| 2002 | -- | $44,000 |
| 2001 | -- | $44,000 |
Find assessor info on the county website
Monthly payment
Climate risks
Neighborhood: 14904
Nearby schools
GreatSchools rating
- NARiverside SchoolGrades: PK-2Distance: 0.7 mi
- NABroadway AcademyGrades: 9Distance: 1.6 mi
- 3/10Elmira High SchoolGrades: 10-12Distance: 0.5 mi
Schools provided by the listing agent
- District: Elmira
Source: NYSAMLSs. This data may not be complete. We recommend contacting the local school district to confirm school assignments for this home.
- $35,0002 bd1 ba848 sqft209 Overland St, Elmira, NY 14904Sold
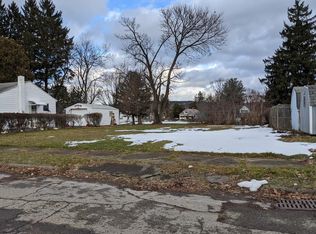
- $11,6005,662 sqft769 Valentine St, Elmira, NY 14904Off Market
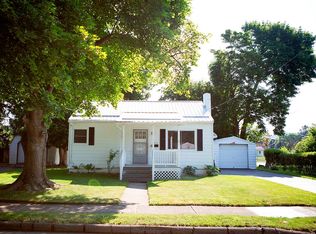
- $102,0003 bd1 ba1k sqft767 Valentine St, Elmira, NY 14904Off Market
- $105,4003 bd1 ba1.1k sqft212 Overland St, Elmira, NY 14904Off Market
- $102,1002 bd1 ba976 sqft210 Overland St, Elmira, NY 14904Off Market
- $116,5002 bd1 ba672 sqft765 Valentine St, Elmira, NY 14904Sold
- $101,1002 bd1 ba704 sqft205 Overland St, Elmira, NY 14904Off Market
- $116,7002 bd1 ba704 sqft208 Overland St, Elmira, NY 14904Sold
A local agent can set up tours, give advice and negotiate with sellers.
Similar homes
- $139,9003 bd1 ba1.1k sqft291 Universal Ave, Elmira, NY 14904For Sale

 MLS ID #R1703175, Andrew Hughes, Listing by: Keller Williams Realty Southern Tier & Finger Lakes. NYSAMLSs
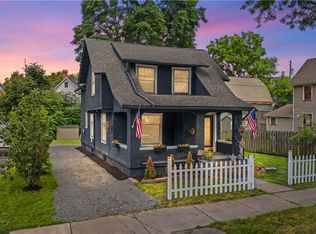
 - $134,0003 bd2 ba1.1k sqft372 W Gray St, Elmira, NY 14905For Sale
 MLS ID #R1702595, James Connor, Listing by: Keller Williams Realty Southern Tier & Finger Lakes. NYSAMLSs
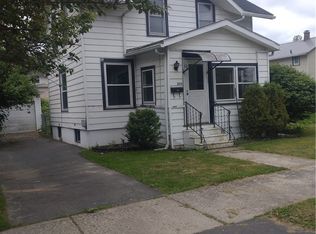
 - $132,0003 bd1 ba960 sqft204 Shepler St, Elmira, NY 14904For Sale
 MLS ID #R1688720, Nolan Heffner, Listing by: Howard Hanna Elmira. NYSAMLSs
 - $119,9004 bd2 ba1.5k sqft250 Allen St, Elmira, NY 14904For Sale
 MLS ID #R1703448, Nicholas Magera, Listing by: Howard Hanna Horseheads. NYSAMLSs
 - $115,0003 bd2 ba1.3k sqft461 W Hudson St, Elmira, NY 14904For SaleMLS ID #R1701713, Travis Connell, Listing by: Warren Real Estate. NYSAMLSs
- $137,0003 bd1 ba1.3k sqft202 E Lafrance St, Elmira, NY 14904For SaleMLS ID #R1675593, Jennifer Silata, Listing by: Howard Hanna Corning. NYSAMLSs
- $132,9002 bd2 ba1.3k sqft1071 Magee St, Elmira, NY 14901For SaleMLS ID #R1703174, Pamela Pariso, Listing by: Keller Williams Realty Southern Tier & Finger Lakes. NYSAMLSs
- $109,9003 bd2 ba1.6k sqft719 Seneca Pl, Elmira, NY 14904For SaleMLS ID #R1678260, Kelly McKay, Listing by: Warren Real Estate. NYSAMLSs
- $156,9002 bd1 ba1.2k sqft805 Cedar St, Elmira, NY 14904For SaleMLS ID #R1701739, Timothy J. Spooner, Listing by: Four Seasons Sotheby's Int'l. NYSAMLSs
- $109,9993 bd2 ba1.5k sqft255 Lyon St, Elmira, NY 14904For SaleMLS ID #R1681957, Macie Drake, Listing by: Howard Hanna Elmira. NYSAMLSs
- $138,0003 bd1 ba900 sqft712 German St, Elmira, NY 14901For SaleMLS ID #R1701729, Nicholas Magera, Listing by: Howard Hanna Horseheads. NYSAMLSs
- $124,7453 bd1 ba1.3k sqft1103 Leland St, Elmira, NY 14904For SaleMLS ID #31723745, Kimberly Case, Listing by: Howard Hanna Professionals-Wellsboro. Northern Mountains of Pennsylvania MLS
- $129,9003 bd1 ba965 sqft205 Chapman Pl, Elmira, NY 14901For SaleMLS ID #R1693727, Joshua Boor, Listing by: Howard Hanna Corning. NYSAMLSs
- $110,0004 bd1 ba1.5k sqft255 E Miller St, Elmira, NY 14904For SaleMLS ID #R1681513, Steven Martin McNamara, Listing by: Howard Hanna Elmira. NYSAMLSs
- $89,0003 bd1 ba1k sqft900 Erie St, Elmira, NY 14904For SaleMLS ID #R1694111, Jennifer Silata, Listing by: Howard Hanna Corning. NYSAMLSs
- $151,9003 bd2 ba960 sqft739 Hopkins St, Elmira, NY 14904For SaleMLS ID #R1669216, Beth Russell, Listing by: Russell Real Estate Solutions. NYSAMLSs
- $99,9003 bd2 ba1.5k sqft503 Budd St, Elmira, NY 14904For SaleMLS ID #R1694384, Thomas Easton, Listing by: Howard Hanna Horseheads. NYSAMLSs
- $99,0002 bd1 ba912 sqft552 Liberty St, Elmira, NY 14904For SaleMLS ID #R1693016, Jennifer Silata, Listing by: Howard Hanna Corning. NYSAMLSs
- $125,0003 bd1 ba1.4k sqft709 Grove St, Elmira, NY 14901For SaleMLS ID #R1696545, Andrew Hughes, Listing by: Keller Williams Realty Southern Tier & Finger Lakes. NYSAMLSs
- $122,0003 bd2 ba1.5k sqft511 Logan St, Elmira, NY 14901For SaleMLS ID #R1666571, Adrian Irvin, Listing by: Warren Real Estate. NYSAMLSs
