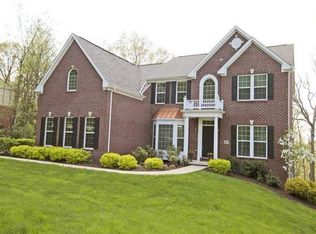
It will feel like vacation every day in this pristine home in the Overlook in Peters Township. Perched atop a wooded valley with mature trees providing a breathtaking backdrop from the spacious covered deck and patio, this home is complemented by professional landscaping and lush lawns. A level walkway leads to an elegant entry and grand foyer. A gracious wooden staircase and substantial chair rail and crown moldings make for a stunning first impression. Gleaming hardwood floors grace most of the first floor. Classic elegance describes the kitchen with its' oversized island, stainless appliances, including double ovens and a top of the line ultra-quiet dishwasher. Rich cherry wood cabinetry is complimented by polished granite countertops including a bar height counter top separating the kitchen and the bright and airy morning room. This versatile eating area is bathed in natural light with a full wall of windows and a door leading to the 12' by 24' Trex deck. A stairway to a paver patio below allows one to enjoy the lovely rear grounds. Adjacent to the kitchen is a spacious family room with an impressive 18 foot ceiling and brick surround gas fireplace. Another wall of windows showcases the rolling south hills and its' stunning vistas. A convenient back staircase offers another way to the upper level of the home. Rounding out the first floor is a home office/den with French doors and a bay window overlooking the front lawn, and a huge laundry room just off of the kitchen for maximum convenience. Cabinetry, a not-so-average utility sink, and plenty of floor space for drying racks and baskets are sure to make laundry less of a chore. The understated elegance continues from the gracious foyer to the second level, complete with more chair rail and crown molding. Double doors lead to a sumptuous master suite which has ample space for impressive furnishings. A tray ceiling and columns add architectural detail to the suite, which also includes a cozy sitting area. The adjoining master bath boasts a glass enclosed shower, separate soaking tub, dual vanities with granite tops, and dual walk- in closets. The other generously sized bedrooms include one with a private bathroom with tub, and two more separated by a Jack and Jill bathroom with dual vanities and a bathtub. A fully finished daylight lower level offers more living space and numerous options. There is ample space for an additional home office, a game room or media room, a fitness area, and more. There is a full bathroom making this level the perfect place for guests. A utility room houses the high efficiency two-zone furnace, high efficiency water heater, and humidifier, and there is plenty of additional storage space. A whole house security system with two control pads and an interior audio sound system are more notable amenities. The three car garage has a tiled floor and includes automatic openers with a keypad. An enlarged driveway offers plenty of off street parking and room to turn around. Gutter leaf filters and underground downspouts and an automated sprinkler system for the lawn and landscape are more well thought out details. This home is located in one of Pittsburgh's finest South Hills communities, convenient to shopping, dining, recreation, and major roads for easy commuting to downtown and the airport. For more information or a private tour, please contact Mary Eve Kearns at 412-889-7244.
This property is off market, which means it's not currently listed for sale or rent on Zillow. This may be different from what's available on other websites or public sources.