Skip main navigation
Off market
  • Price Unknown

    211 Paisley St #A, Guelph, ON N1H 2P5

    2beds
    Apartment
    Built in ----
    -- sqft lot
    $-- Zestimate®
    C$--/sqft
    C$2,408 Estimated rent

    Home value

    Not available

    Estimated sales range

    Not available

    Not available

    Loading
    Loading...

    Owner options

    List your home for rent

    C$2,408/mo

    Rent Zestimate®

    Find your next renter with Zillow Rental Manager. Plus, with online applications, you can quickly screen prospective tenants – for free.

    Learn more

    C$2,408/mo

    Rent Zestimate®

    Refinance and save

    Refinancing to a lower rate could help reduce your monthly payments and save thousands over the life of the loan.

    See today's rates

    Explore your selling options

    Work with a Zillow partner agent

    Leverage their expertise and Zillow's premium Showcase listings to get your home seen by more buyers.

    Get started

    List with your own agent

    Get your home in front of millions of buyers by listing it on Zillow.

    Learn how to do it

    Sell it yourself

    Take full control of how buyers see your home on Zillow by listing For Sale by Owner (FSBO).

    List your home

    What's special

    Beautifully renovatedPrivate entranceSoaring ceilingsOpen-concept layoutChef-inspired kitchenAmple cupboard spaceBlack granite countertops

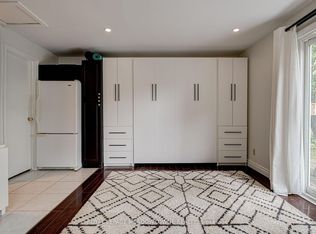

    Downtown Luxury Loft Living | 2 Bed, 2 Bath | Available August 1st Don't miss this opportunity to live in one of Guelph's premier rental homes located at 211A Paisley Street, just a short walk to restaurants, bars, grocery stores, parks, the Speed River, and all the amenities downtown Guelph has to offer. Beautifully renovated to provide a stylish and modern living experience while maintaining the charm of the original Victorian home, this unique unit features a private entrance, soaring ceilings, and an open-concept layout perfect for both everyday living and entertaining. The chef-inspired kitchen offers ample cupboard space, black granite countertops, a double sink, stainless steel appliances including a fridge with ice maker, convection oven, dishwasher, and microwave, as well as a large island and dedicated dining area. The third-floor loft serves as the perfect primary retreat, complete with a skylight, walk-in closet, and a stunning ensuite bathroom featuring a soaker tub and separate stand-up shower. Located on the second level for added privacy, the spacious second bedroom is filled with natural light and comfortably accommodates a queen-sized bed. A fully renovated second 3-piece bathroom includes a modern vanity and glass stand-up shower. The finished lower level provides additional living space with beautiful exposed brick and recessed LED lighting, making it ideal for a home office, fitness area, media room, or guest space. This home is a rare blend of historic character and modern convenience. Relax on your private balcony or enjoy summer evenings on the spacious deck, perfect for BBQs and entertaining. Two tandem parking spaces are included, allowing you to leave the car at home and enjoy a short 6-minute walk to Guelph's vibrant downtown core, featuring boutique shopping, live entertainment, cafes, and exceptional dining. Additional features include private in-suite front-loading stackable laundry, air conditioning, gas heating, and a water softener. Available August 1st for $2,750 per month plus electricity on a one-year lease. For more information or to arrange a viewing, please contact: Breanna Property Link Management Services [ 228

    This property is off market, which means it's not currently listed for sale or rent on Zillow. This may be different from what's available on other websites or public sources.
    Zillow last checked:

    Listing updated:

    Source: Zillow Rentals

    Facts & features

    Interior

    Bedrooms & bathrooms
    • Bedrooms: 2
    • Bathrooms: 2
    • Full bathrooms: 2
    Cooling
    • Air Conditioner
    Appliances
    • Included: Dishwasher, Dryer, Microwave, Range Oven, Refrigerator, Washer
    • Laundry: In Unit
    Features
    • Large Closets, Storage, Walk In Closet
    • Flooring: Hardwood

    Property

    Parking
    • Details: Contact manager
    Features
    • Exterior features: Balcony, Walk In Closet

    Construction

    Type & style
    • Home type: Apartment
    • Property subtype: Apartment

    Community & HOA

    Location
    • Region: Guelph

    Financial & listing details

    • Date on market: 6/1/2026
    • Date available: 08/01/2026
    • Lease term: Contact For Details

    Price history

    DateEventPrice
    6/11/2026Listing removedC$2,750
    Source: Zillow Rentals Report a problem
    6/2/2026Listed for rentC$2,750-5.2%
    Source: Zillow Rentals Report a problem
    10/26/2024Listing removedC$2,900
    Source: Zillow Rentals Report a problem
    10/17/2024Listed for rentC$2,900
    Source: Zillow Rentals Report a problem

    Public tax history

    Tax history is unavailable.

    Neighborhood: Exhibition Park

    Nearby schools

    GreatSchools rating

    No schools nearby

    We couldn't find any schools near this home.