Skip main navigation
Sold for $350,000
  • $350,000

    211 Palm Ave, Rockford, IL 61107

    3beds
    3,086sqft
    Single Family Residence
    Built in 1950
    0.44 Acres Lot
    $385,700 Zestimate®
    $113/sqft
    $2,712 Estimated rent

    Home value

    $385,700

    $355,000 - $420,000

    $2,712/mo

    Zestimate® history
    Loading
    Loading...

    Owner options

    List your home for rent

    $2,712/mo

    Rent Zestimate®

    Find your next renter with Zillow Rental Manager. Plus, with online applications, you can quickly screen prospective tenants – for free.

    Learn more

    $2,712/mo

    Rent Zestimate®

    Refinance and save

    $2,589/mo

    Est. payment

    Refinancing to a lower rate could help reduce your monthly payments and save thousands over the life of the loan.

    See today's rates

    $2,589/mo

    Est. payment

    Explore your selling options

    Work with a Zillow partner agent

    Leverage their expertise and Zillow's premium Showcase listings to get your home seen by more buyers.

    Get started

    List with your own agent

    Get your home in front of millions of buyers by listing it on Zillow.

    Learn how to do it

    Sell it yourself

    Take full control of how buyers see your home on Zillow by listing For Sale by Owner (FSBO).

    List your home

    What's special

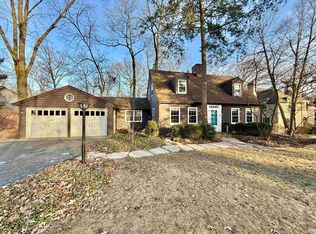
    HIDDEN GEM! This castle-like home has everything you could want and so much more! Almost 3,000SF above grade living space situated on almost half an acre. Beautiful white trimwork and oak hardwood floors throughout almost entire home. Three gas fireplaces (living room, owners' suite and lower level). The kitchen features granite counters, butcher block island (stays), tile backsplash, Viking stainless range, Thermadore refrigerator and freezer, white cabinet paneled hidden dishwasher, contemporary lighting. Home office on main floor with attached work desk (stays). Glass sunroom (4-season) off back features black walnut floors, custom window treatments. A beautiful half bath with bowl sink completes the first floor. The upper level features a HUGE owner's suite with gas fireplace, high ceilings, elegant attached bath with double bowl sinks, soaking tub and separate shower. Two additional bedrooms and second full bath PLUS a magical oval "reading nook" round out the second story. The lower level has a warm and inviting family room with 3rd fireplace and slate surround. Plenty of extra storage space in the unfinished portion of the lower level. Former 1 car garage converted into mudroom/ workout room. Large detached 2 car garage. Backyard is like an oasis with large stamped concrete patio area for entertaining and additional space for entertaining by the fire. Truly a one-of-a-kind home! 2 furnaces, 2 air conditioning units.

    Zillow last checked:

    Listing updated:

    Listed by:

    Kristine Geddes 815-262-3138,

    Keller Williams Realty Signature

    Bought with:

    Nastasia Brown, 475181736

    Keller Williams Realty Signature

    Source: NorthWest Illinois Alliance of REALTORS®,MLS#: 202405517MLS Logo

    Facts & features

    Interior

    Bedrooms & bathrooms
    • Bedrooms: 3
    • Bathrooms: 3
    • Full bathrooms: 2
    • 1/2 bathrooms: 1
    • Main level bathrooms: 1
    Primary bedroom
    • Level: Upper
    • Area: 261.12
    • Dimensions: 19.2 x 13.6
    Bedroom 2
    • Level: Upper
    • Area: 346.06
    • Dimensions: 24.2 x 14.3
    Bedroom 3
    • Level: Upper
    • Area: 224.9
    • Dimensions: 17.3 x 13
    Dining room
    • Level: Main
    • Area: 142.08
    • Dimensions: 12.8 x 11.1
    Family room
    • Level: Lower
    • Area: 251.45
    • Dimensions: 23.5 x 10.7
    Kitchen
    • Level: Main
    • Area: 131.32
    • Dimensions: 13.4 x 9.8
    Living room
    • Level: Main
    • Area: 337.96
    • Dimensions: 23.8 x 14.2
    Heating
    • Forced Air
    Cooling
    • Central Air
    Appliances
    • Included: Disposal, Dishwasher, Dryer, Microwave, Refrigerator, Stove/Cooktop, Washer, Gas Water Heater
    • Laundry: Main Level
    Features
    • L.L. Finished Space, Solid Surface Counters
    • Windows: Window Treatments
    • Basement: Full,Finished
    • Number of fireplaces: 2
    • Fireplace features: Gas
    Interior area
    • Total structure area: 3,086
    • Total interior livable area: 3,086 sqft
    • Finished area above ground: 2,840
    • Finished area below ground: 246

    Property

    Parking
    • Total spaces: 2.5
    • Parking features: Detached, Garage Door Opener
    • Garage spaces: 2.5
    Features
    • Levels: Two
    • Stories: 2
    • Patio & porch: Patio, Porch 4 Season
    Lot
    • Size: 0.44 Acres
    • Features: City/Town
    Details
    • Parcel number: 1219456009

    Construction

    Type & style
    • Home type: SingleFamily
    • Property subtype: Single Family Residence
    Materials
    • Brick/Stone, Siding
    • Roof: Shingle
    Condition
    • Year built: 1950

    Utilities & green energy

    • Electric: Circuit Breakers
    • Sewer: City/Community
    • Water: Well

    Community & HOA

    Community
    • Subdivision: IL
    Location
    • Region: Rockford

    Financial & listing details

    • Price per square foot: $113/sqft
    • Tax assessed value: $289,068
    • Annual tax amount: $7,680
    • Price range: $350K - $350K
    • Date on market: 9/30/2024
    • Cumulative days on market: 15 days
    • Ownership: Fee Simple

    Price history

    DateEventPrice
    11/25/2024Sold$350,000-1.4%$113/sqft
    Source: NorthWest Illinois Alliance of REALTORS® #202405517 Report a problem
    10/15/2024Pending sale$354,900$115/sqft
    Source: NorthWest Illinois Alliance of REALTORS® #202405517 Report a problem
    10/13/2024Price change$354,900-2.7%$115/sqft
    Source: NorthWest Illinois Alliance of REALTORS® #202405517 Report a problem
    9/30/2024Listed for sale$364,900+30.4%$118/sqft
    Source: NorthWest Illinois Alliance of REALTORS® #202405517 Report a problem
    8/12/2019Sold$279,900+15.2%$91/sqft
    Source: Public Record Report a problem
    11/9/2015Sold$243,000-4.1%$79/sqft
    Source: MRED as distributed by MLS GRID #09032373 Report a problem
    9/29/2015Pending sale$253,500$82/sqft
    Source: Prello Realty, Inc. #09032373 Report a problem
    8/12/2015Price change$253,500-3.4%$82/sqft
    Source: Owner Report a problem
    7/19/2015Listed for sale$262,500$85/sqft
    Source: Owner Report a problem

    Public tax history

    YearProperty taxesTax assessment
    2024$8,089 +5.3%$96,356 +13.4%
    2023$7,680 +3.5%$84,962 +11.9%
    2022$7,420 $75,941 +9.1%
    2021-- $69,632 +5.8%
    2020$7,050 +11.8%$65,828 +19.6%
    2019$6,305 -5.4%$55,060 +4.5%
    2018$6,665 +1.2%$52,707 +4.6%
    2017$6,588 $50,407 +1.9%
    2016$6,588 +0.3%$49,463
    2015$6,565 -1.2%$49,463 -0.9%
    2014$6,648 +0.6%$49,897 -21.1%
    2009$6,608 $63,250 +3.1%
    2007-- $61,357 +1.4%
    2006-- $60,511 +11.2%
    2005-- $54,427 +5.5%
    2004-- $51,580 +8.9%
    2003-- $47,366 +3.3%
    2001-- $45,835 +6.7%
    2000-- $42,970
    1999-- $42,970
    Find assessor info on the county website

    Neighborhood: Palmwood

    Nearby schools

    GreatSchools rating
    Schools provided by the listing agent
    • Elementary: Maud E Johnson Elementary
    • Middle: Abraham Lincoln Middle
    • High: Rockford East High
    • District: Rockford 205

    Source: NorthWest Illinois Alliance of REALTORS®. This data may not be complete. We recommend contacting the local school district to confirm school assignments for this home.

    Get a cash offer in 3 minutes
    Find out how much your home could sell for in as little as 3 minutes with a no-obligation cash offer.
    Estimated market value
    $385,700
    Get a cash offer in 3 minutes
    Find out how much your home could sell for in as little as 3 minutes with a no-obligation cash offer.
    Estimated market value
    $385,700