Welcome to 211 Park Ave located in the highly desirable Marlton Lakes community. Picture perfect describes the beautiful scenery you will find when pulling up to this home. Enter into the charming living room with gorgeous wood flooring and custom built-ins that leads you into the amazing gourmet kitchen and great room combination. The kitchen boast plenty of cabinetry, stainless steel appliances and granite counters offering plenty of space for both dining at the peninsula, food prep and cooking at the convenient island with the built-in oven. Next to the kitchen is a charming breakfast area. The great room space is truly one of a kind with vaulted ceilings, floor to wall windows and separate spacious dining and family room areas. The multiple living areas also includes a warm and comfy fireplace room to relax. A first floor oversized laundry and utility room adds the convenience of both storage and access to the garage and back yard. The primary suite has a large sitting area, walk in cedar closet, separate office area and full bathroom with soaking tub and separate shower. The second floor also has 3 additional bedrooms, one with a custom Murphy bed, and a full bath for family and guests. The house has a partially finished basement for storage or possible play room. This incredible home has a peaceful wooded backyard set up for grilling, entertaining and enjoying your outdoor space. This well maintained home has many additional upgrades throughout. Situated just down the street from the lake and clubhouse, residents can enjoy the benefits of lake life kayaking, swimming and fishing. Schedule your tour today.
Sold for $601,000
$601,000
211 Park Ave, Marlton, NJ 08053
4beds
2,687sqft
Single Family Residence
Built in 1971
0.46 Acres Lot
$607,300 Zestimate®
$224/sqft
$4,300 Estimated rent
Home value
$607,300
$553,000 - $668,000
$4,300/mo
Zestimate® history
Owner options
List your home for rent
$4,300/mo
Rent Zestimate®
Find your next renter with Zillow Rental Manager. Plus, with online applications, you can quickly screen prospective tenants – for free.
$4,300/mo
Rent Zestimate®
Refinance and save
$4,408/mo
Est. payment
Refinancing to a lower rate could help reduce your monthly payments and save thousands over the life of the loan.
$4,408/mo
Est. payment
Explore your selling options
Work with a Zillow partner agent
Leverage their expertise and Zillow's premium Showcase listings to get your home seen by more buyers.
Get startedList with your own agent
Get your home in front of millions of buyers by listing it on Zillow.
Learn how to do itSell it yourself
Take full control of how buyers see your home on Zillow by listing For Sale by Owner (FSBO).
List your homeWhat's special
Vaulted ceilingsPartially finished basementCharming breakfast areaWalk in cedar closetFloor to wall windowsPeaceful wooded backyardSeparate office area
Zillow last checked:
Listing updated:
Listed by:
Michael Hoffman 609-399-7036,
Marr Agency Real Estate
Bought with:
Jennifer Ferrell, 2186215
Long & Foster Real Estate, Inc.
Source: Bright MLS,MLS#: NJBL2097610
Facts & features
Interior
Bedrooms & bathrooms
- Bedrooms: 4
- Bathrooms: 3
- Full bathrooms: 2
- 1/2 bathrooms: 1
- Main level bathrooms: 1
Heating
- Forced Air, Natural Gas
Cooling
- Ceiling Fan(s), Central Air, Electric
Appliances
- Included: Dishwasher, Dryer, Microwave, Oven, Oven/Range - Gas, Washer, Water Heater, Water Conditioner - Owned, Water Treat System, Gas Water Heater
- Laundry: Dryer In Unit, Main Level, Washer In Unit
Features
- Soaking Tub, Bathroom - Tub Shower, Breakfast Area, Built-in Features, Cedar Closet(s), Ceiling Fan(s), Combination Kitchen/Living, Dining Area, Family Room Off Kitchen, Open Floorplan, Kitchen Island, Recessed Lighting, Primary Bath(s), Pantry, Walk-In Closet(s), Upgraded Countertops, Kitchen - Gourmet, Kitchen - Table Space, Bathroom - Stall Shower, Store/Office, Attic, Bathroom - Walk-In Shower, Cathedral Ceiling(s), Dry Wall
- Flooring: Ceramic Tile, Hardwood, Luxury Vinyl, Wood
- Doors: Six Panel, Sliding Glass, Insulated
- Windows: Double Hung, Insulated Windows, Casement, Window Treatments
- Basement: Interior Entry,Partially Finished,Partial
- Number of fireplaces: 1
- Fireplace features: Brick, Equipment, Mantel(s), Wood Burning, Insert, Wood Burning Stove
Interior area
- Total structure area: 2,687
- Total interior livable area: 2,687 sqft
- Finished area above ground: 2,687
Property
Parking
- Total spaces: 5
- Parking features: Garage Faces Front, Attached, Driveway
- Attached garage spaces: 1
- Uncovered spaces: 4
Accessibility
- Accessibility features: 2+ Access Exits
Features
- Levels: Two
- Stories: 2
- Patio & porch: Patio
- Exterior features: Flood Lights, Rain Gutters, Balcony
- Pool features: None
- Waterfront features: Lake
- Body of water: Marlton Lakes
Lot
- Size: 0.46 Acres
- Dimensions: 145 x 138
- Features: Private, Landscaped, Rear Yard, SideYard(s), Wooded
Details
- Additional structures: Above Grade, Outbuilding
- Parcel number: 1300081 170003
- Zoning: RD-1
- Special conditions: Standard
Construction
Type & style
- Home type: SingleFamily
- Architectural style: Colonial
- Property subtype: Single Family Residence
Materials
- Brick, Vinyl Siding
- Foundation: Block
- Roof: Architectural Shingle,Pitched
Condition
- Good
- New construction: No
- Year built: 1971
Utilities & green energy
- Sewer: On Site Septic
- Water: Well
- Utilities for property: Cable Connected, Electricity Available, Natural Gas Available, Phone Available
Community & HOA
Community
- Subdivision: Marlton Lakes
HOA
- Has HOA: Yes
- Amenities included: Beach Access, Basketball Court, Beach Club, Lake, Picnic Area, Tot Lots/Playground, Volleyball Courts, Water/Lake Privileges
- HOA fee: $150 quarterly
- HOA name: MARLTON LAKES
Location
- Region: Marlton
- Municipality: EVESHAM TWP
Financial & listing details
- Price per square foot: $224/sqft
- Tax assessed value: $322,800
- Annual tax amount: $11,022
- Date on market: 10/14/2025
- Listing agreement: Exclusive Agency
- Listing terms: Conventional,FHA,Cash
- Exclusions: Refrigerator In Kitchen, Refrigerator In Utility Room, Large Projection Movie Screen.
- Ownership: Fee Simple
Price history
| Date | Event | Price |
|---|---|---|
| 2/17/2026 | Sold | $601,000+0.2%$224/sqft |
Source:  Bright MLS #NJBL2097610 Report a problem Bright MLS #NJBL2097610 Report a problem | ||
| 12/3/2025 | Pending sale | $599,900$223/sqft |
Source: Bright MLS #NJBL2097610 Report a problem | ||
| 10/14/2025 | Listed for sale | $599,900+73.9%$223/sqft |
Source: Bright MLS #NJBL2097610 Report a problem | ||
| 9/24/2019 | Sold | $345,000-1.4%$128/sqft |
Source: Public Record Report a problem | ||
| 6/11/2019 | Price change | $349,900-5.4%$130/sqft |
Source: RE/MAX One Realty- Collingswood #NJBL346334 Report a problem | ||
| 5/31/2019 | Listed for sale | $369,900$138/sqft |
Source: RE/MAX One Realty- Collingswood #NJBL346334 Report a problem | ||
Public tax history
| Year | Property taxes | Tax assessment |
|---|---|---|
| 2025 | $11,024 +6.3% | $322,800 |
| 2024 | $10,372 | $322,800 |
| 2023 | -- | $322,800 |
| 2022 | $9,907 +2.4% | $322,800 |
| 2021 | $9,674 +2.1% | $322,800 |
| 2020 | $9,471 +1.4% | $322,800 |
| 2019 | $9,339 +1.2% | $322,800 |
| 2018 | $9,229 +2.5% | $322,800 |
| 2017 | $9,003 +1.8% | $322,800 |
| 2016 | $8,845 +2.9% | $322,800 |
| 2015 | $8,593 +1.4% | $322,800 |
| 2014 | $8,474 +0.4% | $322,800 |
| 2013 | $8,441 | $322,800 +89.9% |
| 2003 | -- | $170,000 |
Find assessor info on the county website
Neighborhood: Marlton
Nearby homes
- $468,400-- bd-- ba1.5k sqft206 Dogwood Rd, Marlton, NJ 08053Off Market
- $509,2004 bd2 ba1.7k sqft209 Park Ave, Marlton, NJ 08053Off Market
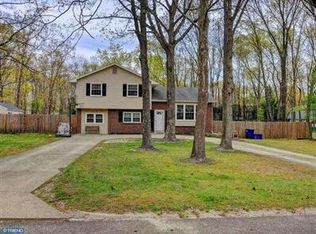
- $487,000-- bd-- ba1.8k sqft215 Park Ave, Marlton, NJ 08053Off Market
- $515,200-- bd-- ba2.4k sqft204 Dogwood Rd, Marlton, NJ 08053Off Market
- $430,700-- bd-- ba1.1k sqft212 Park Ave, Marlton, NJ 08053Off Market
- $511,100-- bd-- ba1.8k sqft207 Park Ave, Marlton, NJ 08053Off Market
- $492,800-- bd-- ba1.7k sqft210 Park Ave, Marlton, NJ 08053Off Market
- $571,4003 bd3 ba2.5k sqft214 Park Ave, Marlton, NJ 08053Off Market
Nearby schools
GreatSchools rating
- 5/10Marlton Elementary SchoolGrades: K-5Distance: 4.1 mi
- 6/10Marlton Middle SchoolGrades: 6-8Distance: 4.2 mi
- 6/10Cherokee High SchoolGrades: 9-12Distance: 4.4 mi
Schools provided by the listing agent
- High: Lenape H.s.
- District: Lenape Regional High
Source: Bright MLS. This data may not be complete. We recommend contacting the local school district to confirm school assignments for this home.
Get a cash offer in 3 minutes
Find out how much your home could sell for in as little as 3 minutes with a no-obligation cash offer.
Estimated market value
$607,300
Get a cash offer in 3 minutes
Find out how much your home could sell for in as little as 3 minutes with a no-obligation cash offer.
Estimated market value
$607,300
Nearby cities
Nearby neighborhoods
Nearby zip codes
Other Evesham Township Topics
- Apartments for Rent in 08053
- Houses for Sale in 08053
- Houses for Rent in 08053
- 08053 Real Estate
- Evesham Township Condos
- Houses for Sale in Evesham Township
- Newest Listings in Evesham Township
- Evesham Township Home Values
- Evesham Township Real Estate Agents
- Evesham Township Refinance
- Evesham Township Mortgage Rates
