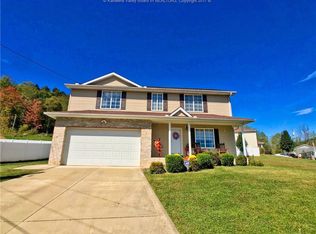
Space, space, and more space! This 5-bedroom, 4-full-bath home in Poca offers a generous layout with room to spread out and plenty of flexibility. The upper level features two primary suites, with one offering an additional off-suite area that could be used as a home office, sitting area, study, or whatever best fits your needs. Three additional bedrooms provide even more space to accommodate your needs. The main living area features beautiful hardwood flooring and opens to a large kitchen with abundant cabinetry, center island, and tile flooring. French doors lead to a bright sunroom overlooking the fenced backyard, adding even more usable space. An attached 2-car garage provides convenient parking and storage. With multiple living areas, five bedrooms, four full baths, and a spacious outdoor area, this home offers an abundance of space and possibilities.
Pending
$340,000
211 Patricia St, Poca, WV 25159
5beds
2,616sqft
Single Family Residence
Built in 2009
0.28 Acres Lot
$339,700 Zestimate®
$130/sqft
$-- HOA
What's special
Two primary suitesSpacious outdoor areaFenced backyardCenter islandTile flooring
- 12 days
- 332
- 32
Likely to sell faster than
Zillow last checked:
Listing updated:
Listed by:
Emily Warner,
Highley Blessed Realty, LLC 304-760-8213
Source: KVBR,MLS#: 285125 Originating MLS: Kanawha Valley Board of REALTORS
Originating MLS: Kanawha Valley Board of REALTORSFacts & features
Interior
Bedrooms & bathrooms
- Bedrooms: 5
- Bathrooms: 4
- Full bathrooms: 4
Primary bedroom
- Description: Primary Bedroom
- Level: Upper
- Dimensions: 26'10x19'3
Bedroom
- Description: Other Bedroom
- Level: Main
- Dimensions: 9'10x10'3
Bedroom 2
- Description: Bedroom 2
- Level: Upper
- Dimensions: 11'1x18'2
Bedroom 3
- Description: Bedroom 3
- Level: Upper
- Dimensions: 10'11x9'
Bedroom 4
- Description: Bedroom 4
- Level: Upper
- Dimensions: 10'10x9'
Dining room
- Description: Dining Room
- Level: Main
- Dimensions: 9'4x12'9
Kitchen
- Description: Kitchen
- Level: Main
- Dimensions: 13'x12'9
Living room
- Description: Living Room
- Level: Main
- Dimensions: 21'8x18'8
Other
- Description: Other
- Level: Main
- Dimensions: 15'6x9'10
Utility room
- Description: Utility Room
- Level: Upper
- Dimensions: 5'5x6'10
Heating
- Electric, Forced Air
Cooling
- Central Air
Appliances
- Included: Dishwasher, Microwave, Refrigerator
Features
- Eat-in Kitchen
- Flooring: Hardwood, Tile
- Windows: Insulated Windows
- Basement: None
- Has fireplace: No
Interior area
- Total interior livable area: 2,616 sqft
Property
Parking
- Total spaces: 2
- Parking features: Attached, Garage, Two Car Garage
- Attached garage spaces: 2
Features
- Levels: Two
- Stories: 2
- Patio & porch: Porch
- Exterior features: Fence, Porch
- Fencing: Yard Fenced
Lot
- Size: 0.28 Acres
Details
- Parcel number: 08227B010100000000
Construction
Type & style
- Home type: SingleFamily
- Architectural style: Two Story
- Property subtype: Single Family Residence
Materials
- Drywall, Vinyl Siding
- Roof: Composition,Shingle
Condition
- Year built: 2009
Utilities & green energy
- Sewer: Public Sewer
- Water: Public
Community & HOA
Community
- Security: Smoke Detector(s)
- Subdivision: David Lee Manor
HOA
- Has HOA: No
Location
- Region: Poca
Financial & listing details
- Price per square foot: $130/sqft
- Tax assessed value: $255,100
- Annual tax amount: $1,832
- Date on market: 8/21/2026
- Cumulative days on market: 13 days
Estimated market value
$339,700
$323,000 - $357,000
$2,385/mo
Price history
| Date | Event | Price |
|---|---|---|
| 8/28/2026 | Pending sale | $340,000$130/sqft |
Source:  KVBR #285125 Report a problem KVBR #285125 Report a problem | ||
| 8/21/2026 | Listed for sale | $340,000+51.1%$130/sqft |
Source: KVBR #285125 Report a problem | ||
| 1/4/2017 | Sold | $225,000-4.3%$86/sqft |
Source: KVBR #207591 Report a problem | ||
| 8/2/2016 | Listed for sale | $235,000+9%$90/sqft |
Source: Great Expectations Realty, Llc #207591 Report a problem | ||
| 11/10/2014 | Sold | $215,500+8.1%$82/sqft |
Source: KVBR #150300 Report a problem | ||
| 3/9/2009 | Sold | $199,315$76/sqft |
Source: Public Record Report a problem | ||
Public tax history
| Year | Property taxes | Tax assessment |
|---|---|---|
| 2025 | $1,682 +21.3% | $153,060 +7% |
| 2024 | $1,387 -4% | $143,040 +3% |
| 2023 | $1,445 +2.6% | $138,900 +1.5% |
| 2022 | $1,409 | $136,860 +13.4% |
| 2021 | -- | $120,660 -7.5% |
| 2020 | -- | $130,440 +9.2% |
| 2019 | $1,221 +1.9% | $119,460 +1.8% |
| 2018 | $1,199 -11.4% | $117,360 +7.6% |
| 2017 | $1,353 -12.7% | $109,080 -12.2% |
| 2016 | $1,550 | $124,200 -0.7% |
| 2015 | $1,550 +13.5% | $125,100 +15.1% |
| 2014 | $1,366 +6.2% | $108,660 +0.6% |
| 2013 | $1,285 | $108,000 +6.8% |
| 2012 | $1,285 +0.7% | $101,160 |
| 2011 | $1,276 -0.7% | $101,160 -0.6% |
| 2010 | $1,285 | $101,760 |
Find assessor info on the county website
Monthly payment
Est. payment
Payment breakdown
Explore the cost of this home by adjusting the details. Changes won't be saved.Climate risks
Neighborhood: 25159
Nearby schools
Schools provided by the listing agent
- Elementary: Poca
- Middle: Poca
- High: Poca
Source: KVBR. This data may not be complete. We recommend contacting the local school district to confirm school assignments for this home.
Similar homes
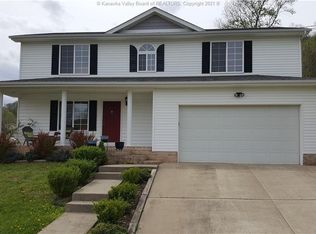
- $349,9004 bd3 ba2.4k sqft111 Matthew Ave, Poca, WV 25159For Sale
 MLS ID #284898, LORA VANCE. KVBR
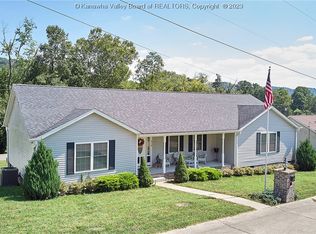
 - $349,9003 bd3 ba1.6k sqft5425 Tiffany Dr, Charleston, WV 25313For Sale
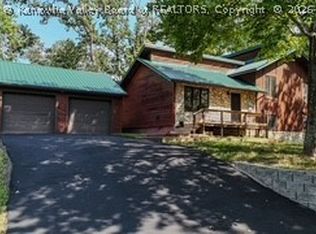 MLS ID #285317, Kimberly Tetrick. KVBR
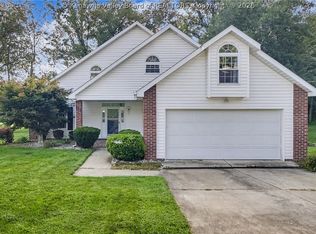
 - $270,0003 bd3 ba2.2k sqft263 Spruce Ln, Poca, WV 25159For Sale
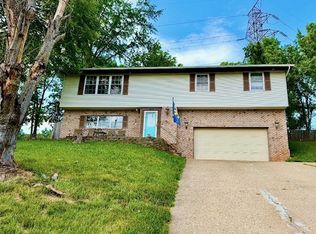 MLS ID #283502, Jamie Phillips. KVBR
 - $234,0004 bd3 ba1.7k sqft68 Skidmore Ln, Poca, WV 25159For Sale
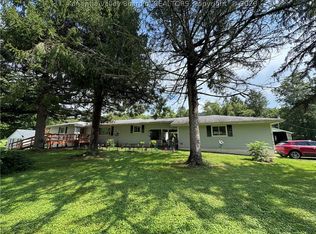 MLS ID #284867, Jesse Dolin. KVBR
